Features & Amenities

Interior

  • Total Bedrooms

    3

  • Bathrooms

    2

  • 1/2 Bathrooms

    1

  • Above Grade Finished Area

    2422.0

  • Basement YN

    YES

  • Cooling YN

    YES

  • Cooling

    Central Air, Electric

  • Fireplace YN

    YES

  • Heating YN

    YES

  • Heating

    Oil, Baseboard

  • Main Level Bedrooms

    1

  • Pet friendly

    N/A

Exterior

  • Garage

    No

  • Construction Materials

    Frame

  • Parking

    Driveway

  • Pool

    No

  • Waterfront YN

    NO

Area & Lot

  • Lot Size(acres)

    0.23

  • Lot Size(square feet)

    10,193

  • Property Type

    Residential

  • Property Sub Type

    Single Family Residence

  • Architectural Style

    Other

Price

  • Sales Price

    $499,000

  • Tax Amount

    $6,732

  • Financing Options

    Conventional

  • Sq. Footage

    2,422

  • Price/SqFt

    $206

HOA

  • Association

    No

School District

  • Elementary School

    N/A

  • Middle School

    N/A

  • High School

    PENNSBURY

Property Features

  • New Construction

    NO

  • Foundation Details

    Other

  • Senior Community YN

    NO

  • Sewer

    Public Sewer

  • Tax Lot

    297

  • Water Source

    Public

Schedule a Showing

Showing scheduled successfully.

<
>
IN PERSON
VIA CHAT

What is 3 + 4 ?


Change time

Mortgage calculator

Estimate your monthly mortgage payment, including the principal and interest, property taxes, and HOA. Adjust the values to generate a more accurate rate.

Your payment

Principal and Interest:

$

Property taxes:

$

HOA fees:

$

Total loan payment:

$

Total interest amount:

$

Location

County

BUCKS

Elementary School

Middle School

High School

PENNSBURY

Listing Courtesy of Mark S Gursky , Century 21 Veterans-Newtown

RealHub Information is provided exclusively for consumers' personal, non-commercial use, and it may not be used for any purpose other than to identify prospective properties consumers may be interested in purchasing. All information deemed reliable but not guaranteed and should be independently verified. All properties are subject to prior sale, change or withdrawal. RealHub website owner shall not be responsible for any typographical errors, misinformation, misprints and shall be held totally harmless.

Agent Jenny Jackson

AGENT

Jenny Jackson

Call Jenny today to schedule a private showing.


* Listings on this website come from the FMLS IDX Compilation and may be held by brokerage firms other than the owner of this website. The listing brokerage is identified in any listing details. Information is deemed reliable but is not guaranteed. If you believe any FMLS listing contains material that infringes your copyrighted work please click here to review our DMCA policy and learn how to submit a takedown request.© 2024 FMLS.
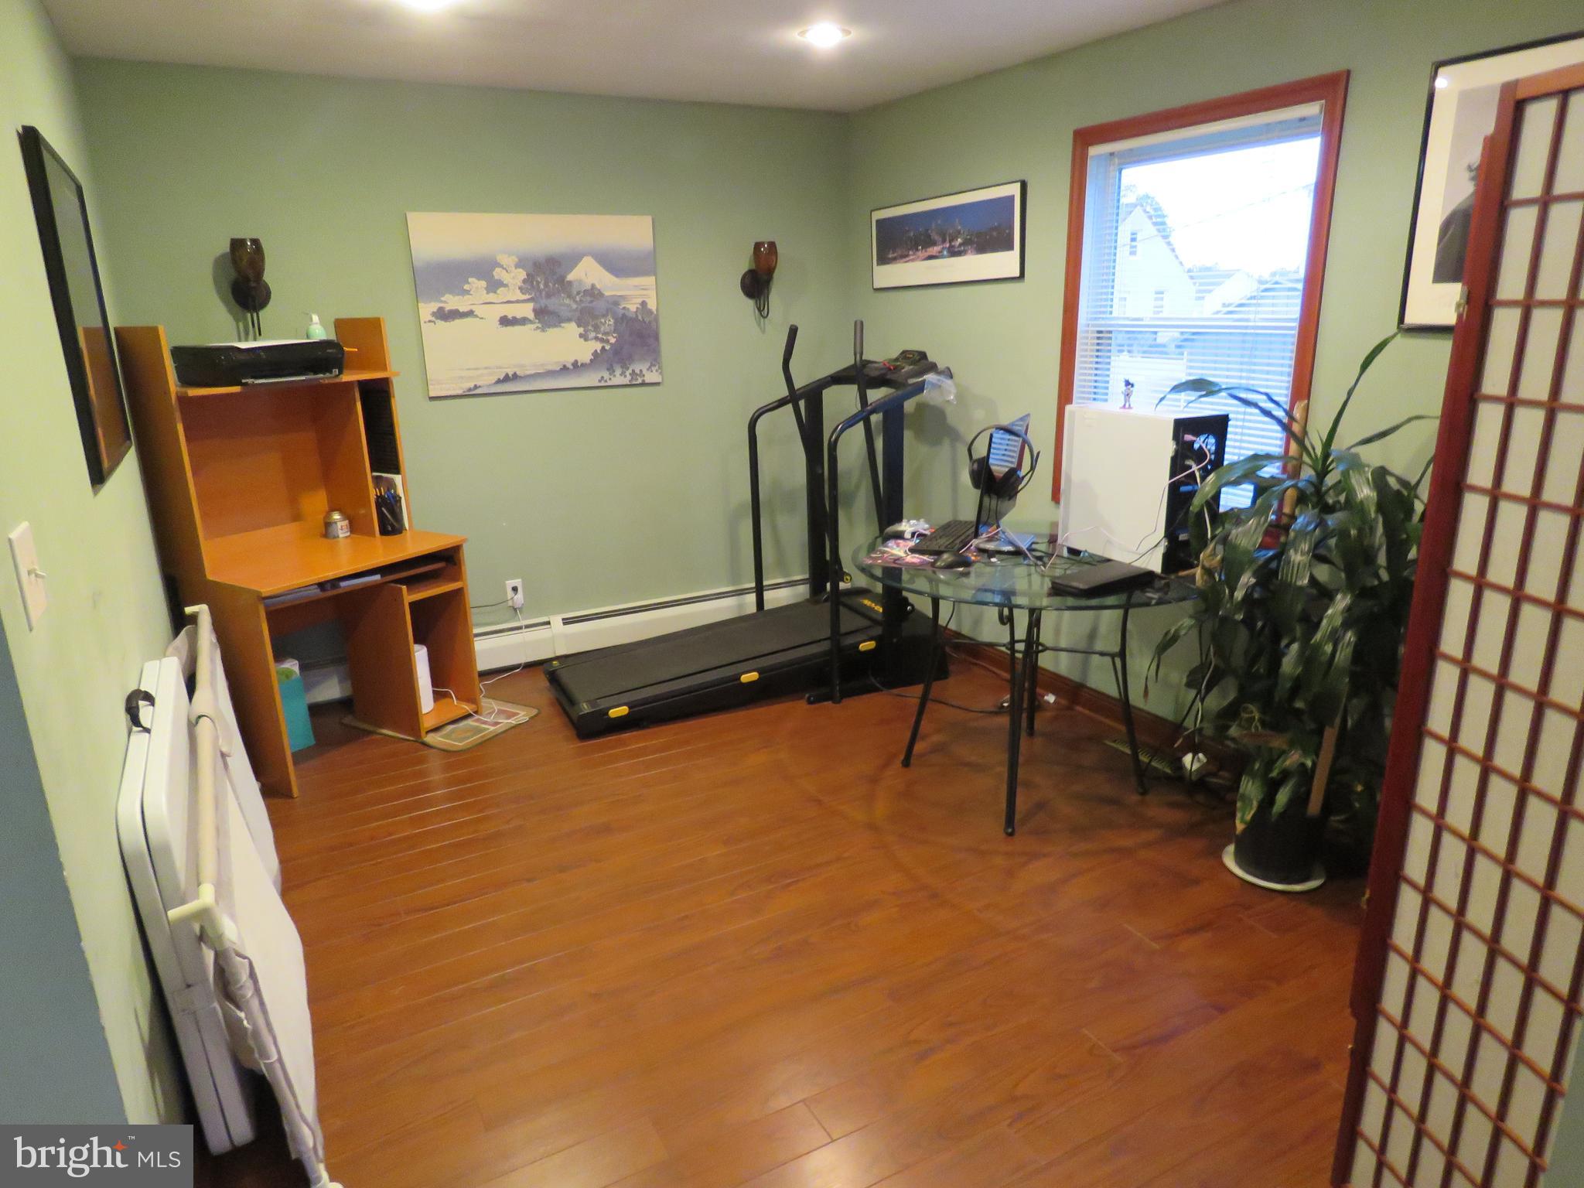
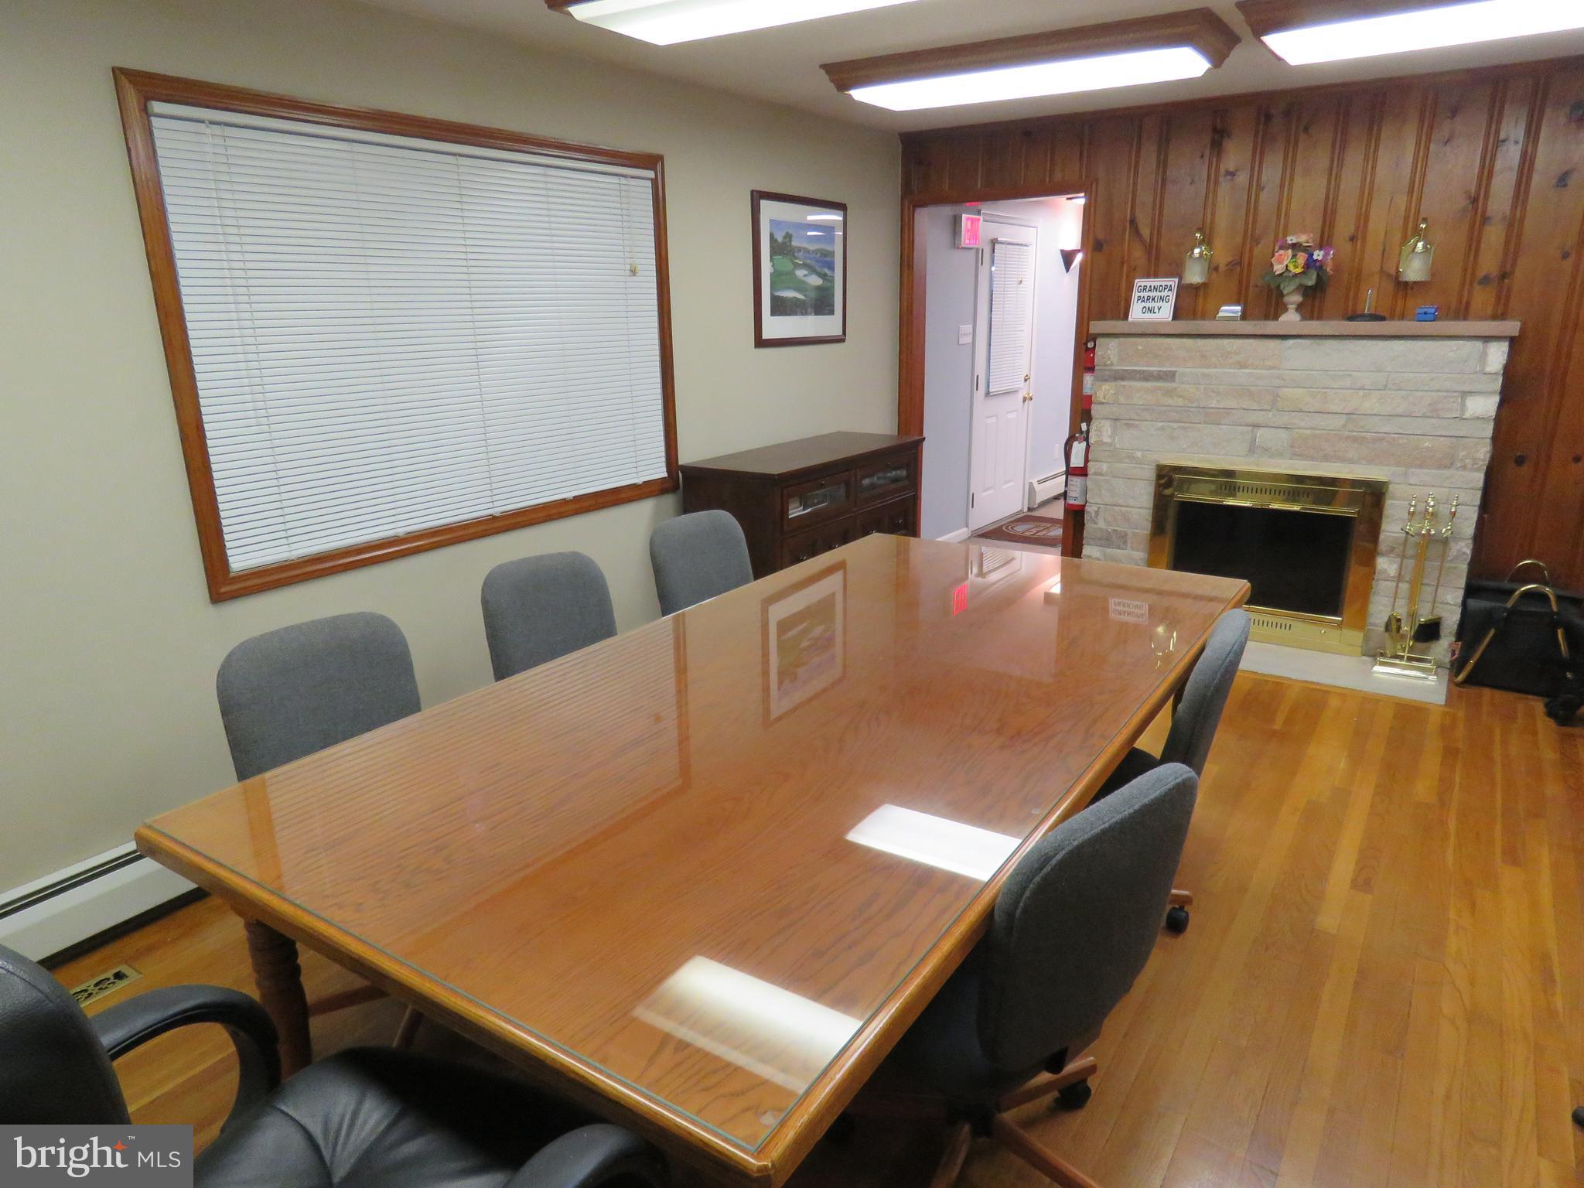
Property is zoned NC for neighborhood commercial. Great opportunity with high visibility on busy part of Trenton Road in Falls Township. Building currently has decent office space with a large conference room, kitchenette and half bath. Attached is a 2 story apartment that is tenant occupied. Tenant willing to relocate or possibly work out rental lease with new owner. Apartment is a 2 bedroom, 2 full bath unit. Off street parking can accommodate 12 cars. Property can be modified for a single family home or owner can live in apartment and use office for their business. Call today and schedule an appointment. Many possibilities for this property, just bring your imagination!

956 TRENTON ROAD

Message successfully sent.

What would you like to know?

What is 3 + 4 ?

I agree to receive email communication and understand I can unsubscribe at any time.

I agree to be contacted by Charis Realty Group via call, email, and text for real estate services. To opt out, you can reply 'stop' at any time or reply 'help' for assistance. You can also click the unsubscribe link in the emails. Message and data rates may apply. Message frequency may vary. Privacy Policy

Related Properties

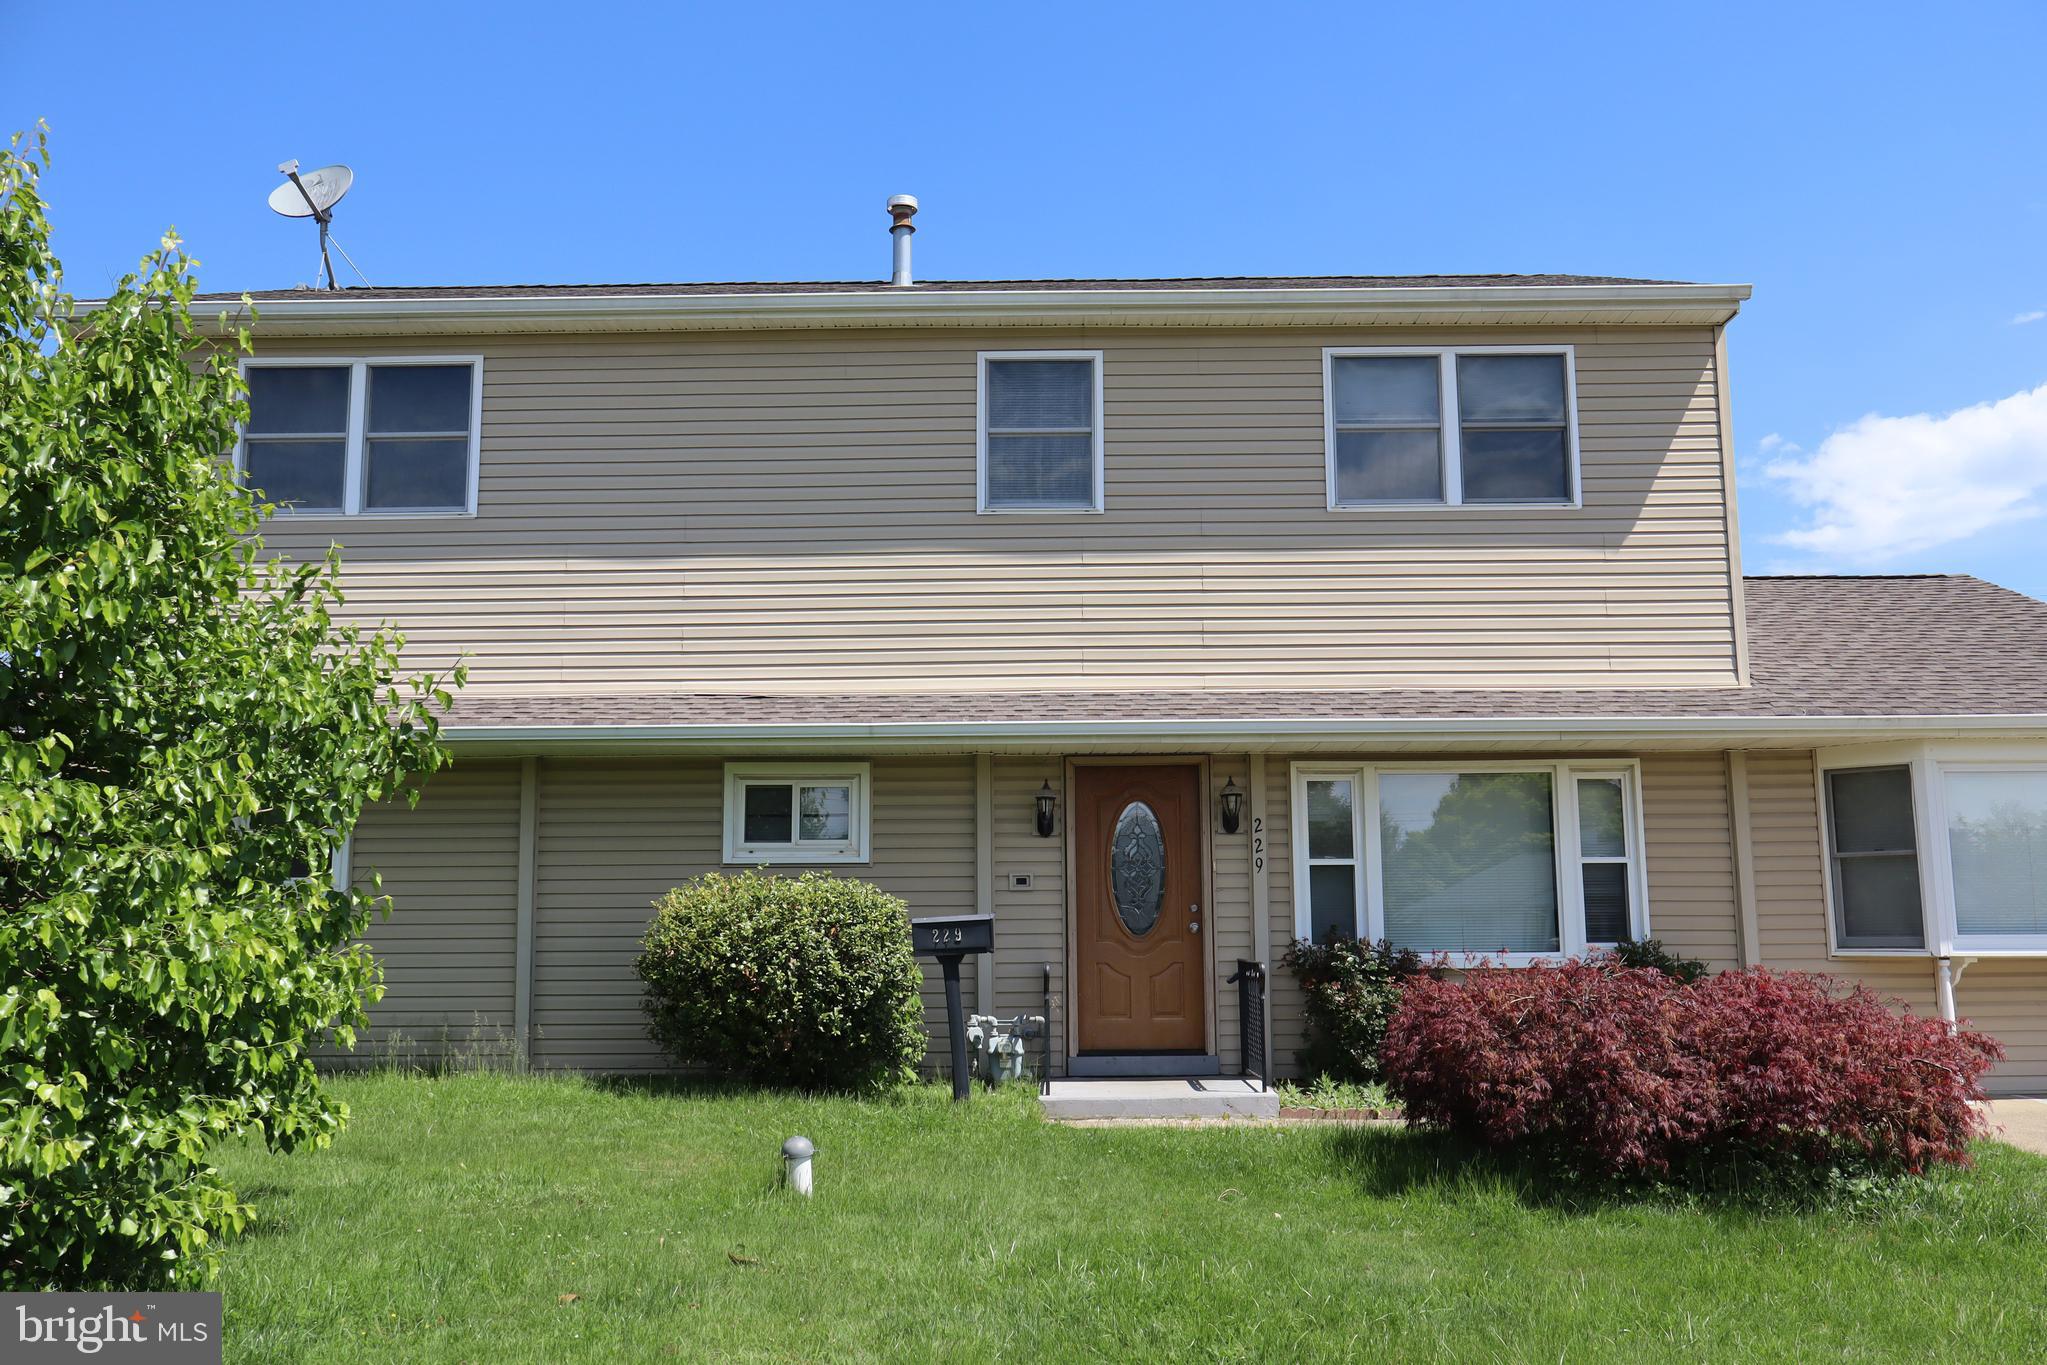
Fabulous 2-story colonial style, built in 1953, located in Fairless Hills section of Bucks County. Property offers approx. 2,984 sq ft of living space. Walk into a spacious living room and kitchen with walk-out access to an oversized, fenced-in rear yard. Two bedrooms on the first floor offer the opportunity for flexible use, such as a dining room or office area, and there is a 3-pc. bath, with an additional family room. The upper level shows 3 bedrooms and 2 full baths. Conveniently close to local shopping and highway access to highways into Philadelphia.
#PABU2122480

FAIRLESS HILLS

229 SUFFOLK ROAD

5 Beds

3 Baths

2,984 Sq.Ft.

$524,900

MLS#: PABU2122480

There are two parcels to be sold together.  Land Parcel $150,000 + Home Parcel $550,000
Almost 2 acres adjacent parcel 
See MLS PABU2123302
The adjacent lot Tax ID 13-006-130 and Tax ID 13-006-100 with potential, additional access on Doone Road with required township approval. Parcels - Land and House
313 Trenton Road in Fairless Hills boasts an impressively large, SIX bedroom layout and floor plan across two levels of living space. The main floor features three bedrooms, laundry and a full bathroom while the upper level features three additional bedrooms, a full hallway bath (needs all fixtures) and a remarkably large primary en suite with its own private bathroom and sitting room. The sheer size and excellent floor plan offers ideal multi - generational living. There is a generous sized attic or storage. 
The second floor full bathroom includes all rough ins, core fixtures are needed.
Weil McLain heater. The agent/buyer complete due diligence to confirm utilities, insurance and responsible for U & O.
#PABU2111586

FAIRLESS HILLS

313 TRENTON ROAD

4 Beds

3 Baths

3,200 Sq.Ft.

$550,000

MLS#: PABU2111586
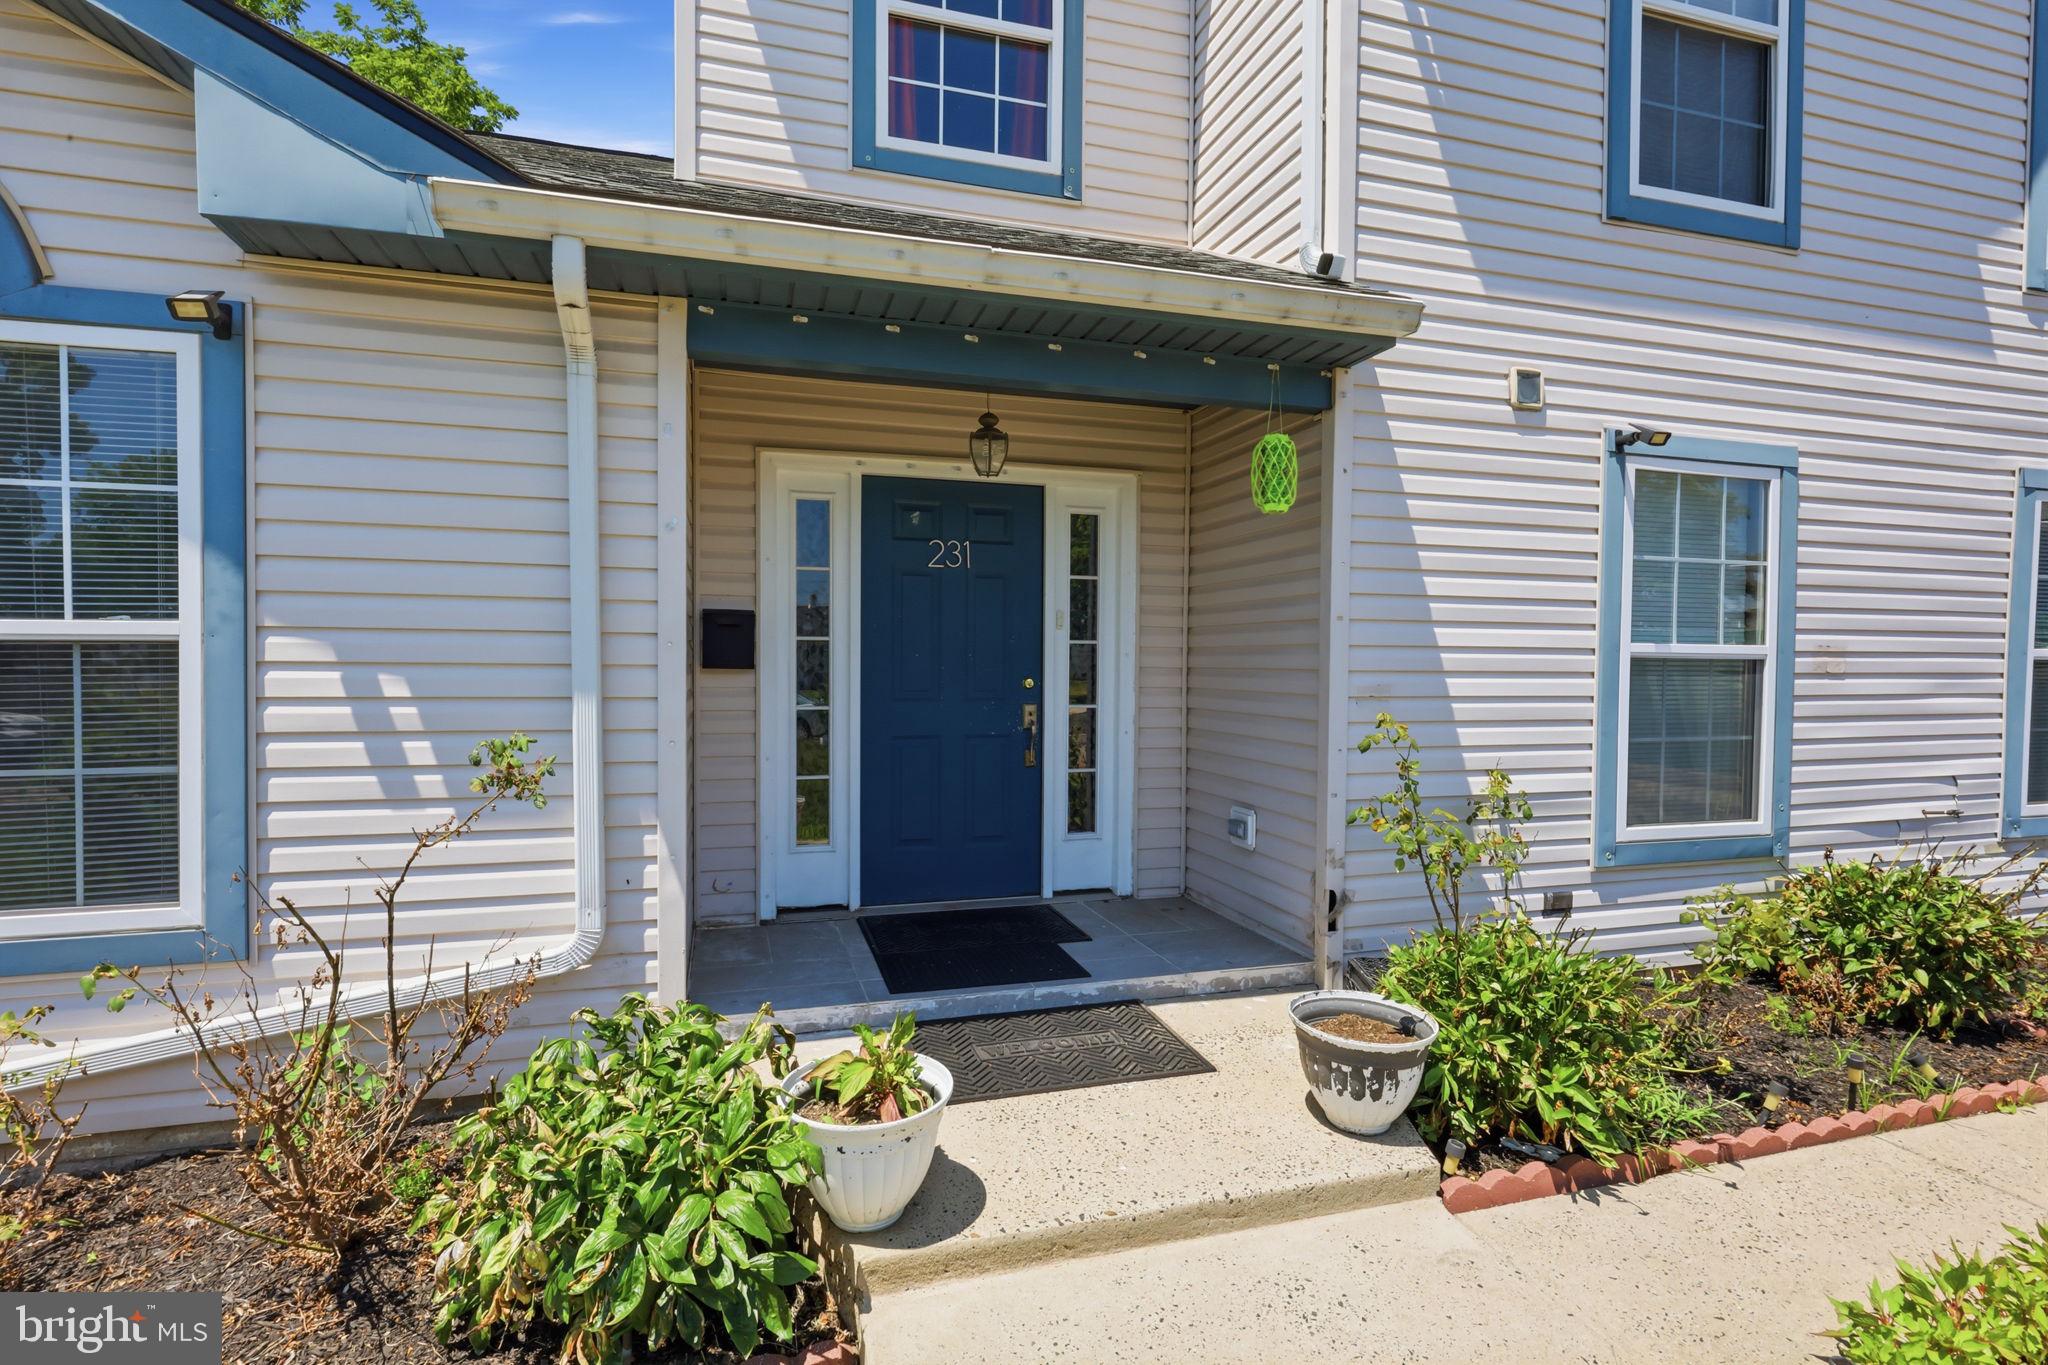
Welcome to 231 Collingswood Rd, Falls Twp., Fairless Hills. This very large home was built in 1995 and is in the Pennsbury School District. With 5 bedrooms, and 2 full bathrooms, there is plenty of space for everyone!....Yes! 5 bedrooms, 2 on the first floor and 3 more upstairs! The bedrooms are all a nice size, with the Master Bedroom having a large dressing area and a walk in closet, the master also has sliding doors to a deck overlooking the backyard. Bring your creativity, imagination and use your personal touches to make this your own home.


AS IS SALE!
#PABU2125944

FAIRLESS HILLS

231 COLLINGSWOOD ROAD

5 Beds

2 Baths

2,211 Sq.Ft.

$525,000

MLS#: PABU2125944
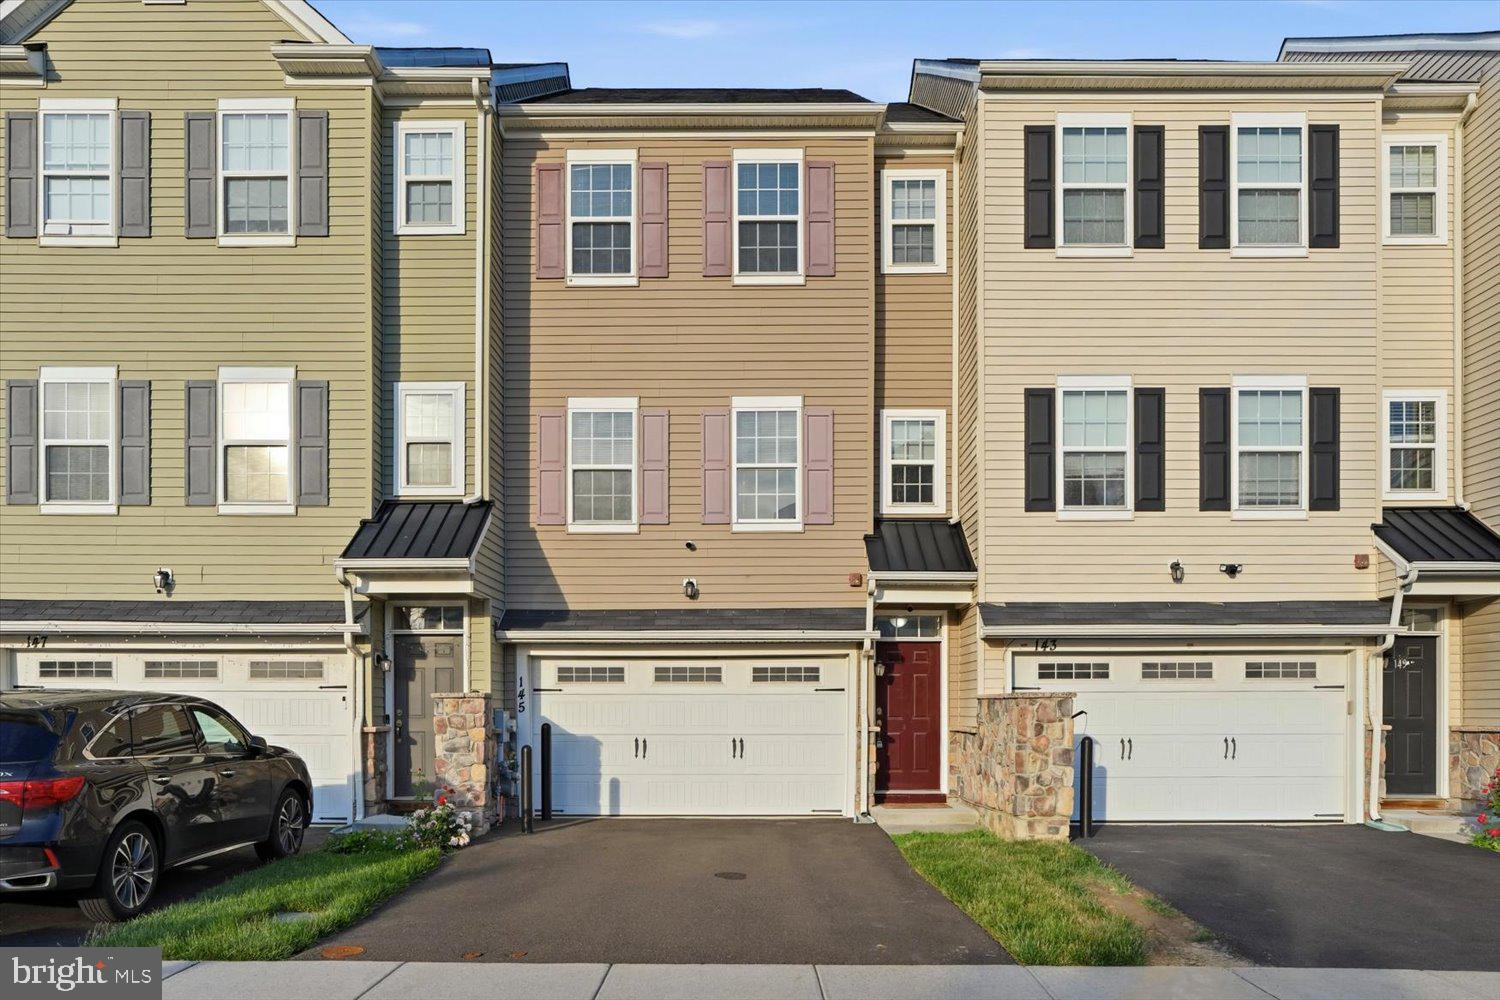
Beautiful, 3 story townhouse on 145 Mercer ct is located in Award Winning Pennsbury School District! This stunning townhouse is 1980 sq. feet and was build in 2016. It’s in move in ready condition, 2 car garage leads to a finished walkout basement, which consists of your family room, and can be used as office, or gym. The main level contains a spacious open floor plan with lovely living room, spacious dining room, luxurious kitchen, and powder bathroom! The main level has 9 foot ceiling! The second level features three generously sized bedrooms and two full bathrooms. The master suite is with walk-in closet, and a full bathroom ensuite. This amazing property is located just minutes away from Oxford Valley Mall, and has the best access to shopping, restaurants, I-195, PA Turnpike, New Jersey and New York. Schedule your showing today and make 145 Mercer Court yours!
#PABU2122794

FAIRLESS HILLS

145 MERCER COURT

3 Beds

2 Baths

1,980 Sq.Ft.

$481,900

MLS#: PABU2122794

New on site 1 day ago
Welcome to this expanded ranch home in desirable Fairless Hills! Offering convenient one-floor living, this home features four bedrooms and two full bathrooms, including an oversized 18' x 14' primary bedroom with a private bath and two closets. The spacious kitchen provides plenty of room for cooking, dining, and future personalization. Additional features include a comfortable living room, laundry area, gas heat, central air, vinyl siding, a welcoming front porch, and an attached one-car garage. Outside, enjoy a large fenced yard with an above-ground pool, a new deck, and a storage shed—perfect for summer entertaining and outdoor relaxation. Located in the highly regarded Pennsbury School District, this home offers wonderful space and potential. Schedule your showing today!
#PABU2127590

FAIRLESS HILLS

212 STANFORD ROAD

4 Beds

2 Baths

1,700 Sq.Ft.

$450,000

MLS#: PABU2127590
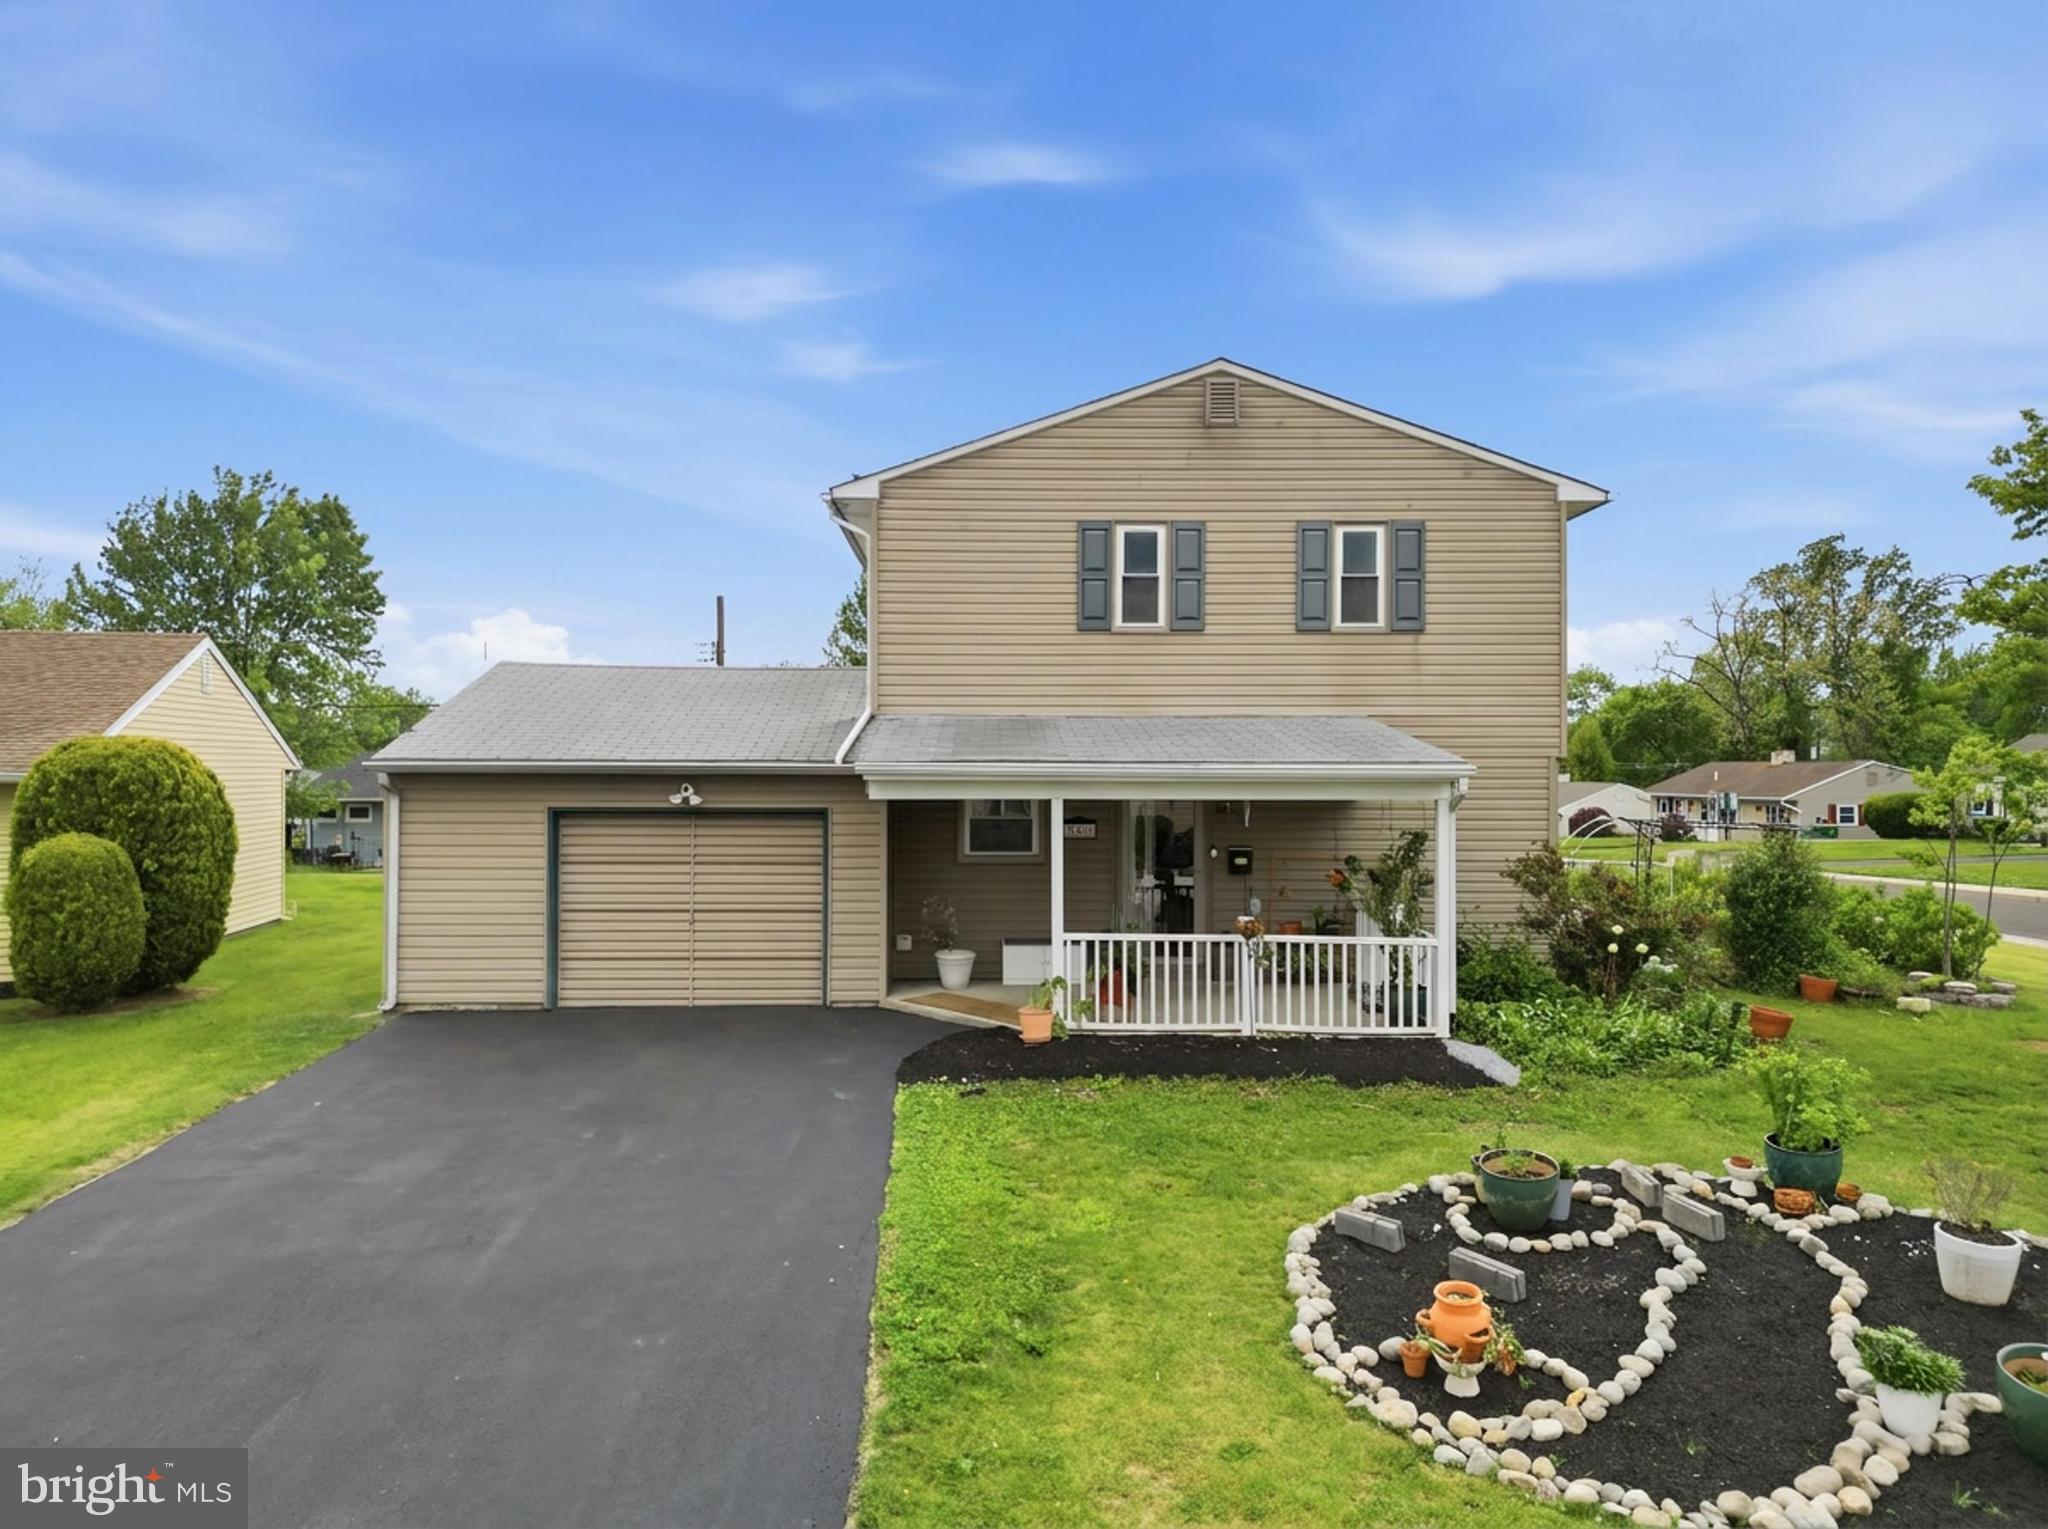
Fairless Hills
342 Chelsea Rd | 19030
Sunlight pours into this beautifully updated raised ranch/rambler style corner property located in the highly sought-after Pennsbury School District.
Featuring 4 bedrooms, 2 full baths, an updated kitchen, attached garage, and a spacious fully fenced backyard, this home blends comfort, functionality, and thoughtful upgrades throughout.
You’ll love the semi-open flow offering connected living spaces while still preserving privacy where it matters most. The grand primary suite has been reimagined into a spa-like retreat, while practical details like the mudroom/laundry area with built-in shoe storage and even a doggy shower make everyday living feel effortless. This home even has Alexa smart features.
Conveniently located near shopping, dining, healthcare, fitness centers, major highways, and public transportation.
#PABU2121160

FAIRLESS HILLS

342 CHELSEA ROAD

4 Beds

2 Baths

2,100 Sq.Ft.

$529,000

MLS#: PABU2121160
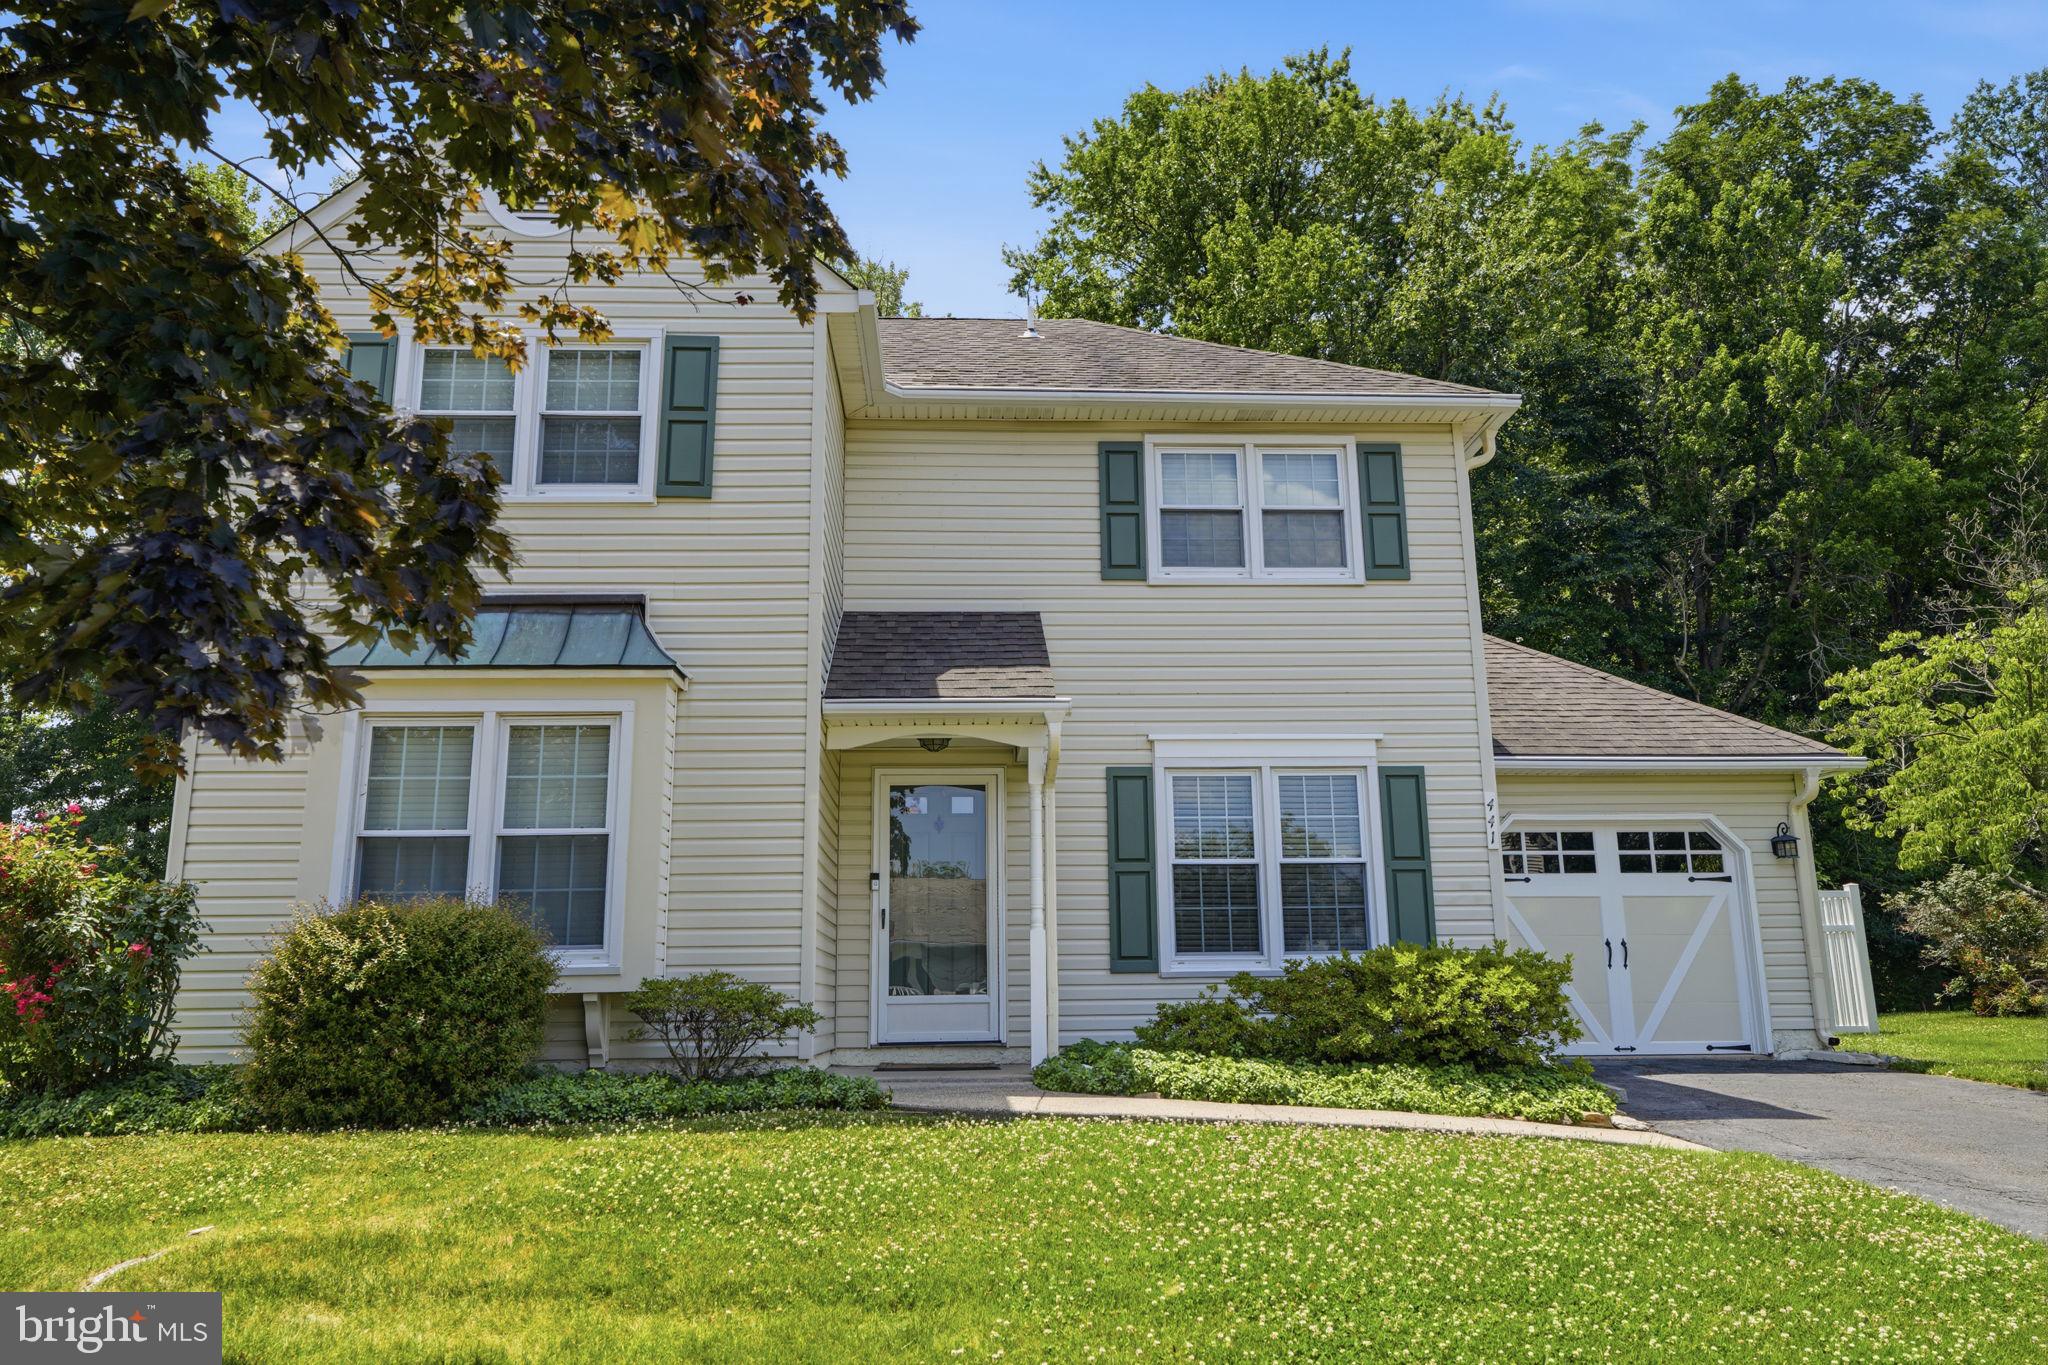
If it's perfection you are looking for, this is it!! There is absolutely nothing that is needed here. This immaculate home features a remodeled kitchen with stainless steel appliances, hardwood floors and nice sized pantry. Dining room has attractive tiled floors. Cozy family room boasts a modern tiled fireplace and vinyl planked flooring and leads to a three-season Florida room. Trex deck for an additional entertaining area. Beautiful PVC picket fence. The house is on a treed lot for added privacy.  The master bedroom has a walk-in closet and ensuite bath with a soaking tub, glass enclosed shower and his and her sinks. Upstairs laundry closet with included washer and dryer. Recent improvements are brand new rugs in the living and bedrooms and some rooms freshly painted. There are two attics with pull downstairs plus extra storage in the huge shed. Garage with newer carriage style garage door. Don't delay -- this will not be on the market long! View virtual tour as well!
#PABU2125488

FAIRLESS HILLS

441 STANFORD ROAD

3 Beds

2 Baths

1,744 Sq.Ft.

$525,000

MLS#: PABU2125488

 - property

Send a message

Message successfully sent.

Your message

What is 3 + 4 ?

Reason for contacting?

I agree to receive email communication and understand I can unsubscribe at any time.

I agree to be contacted by Charis Realty Group via call, email, and text for real estate services. To opt out, you can reply 'stop' at any time or reply 'help' for assistance. You can also click the unsubscribe link in the emails. Message and data rates may apply. Message frequency may vary. Privacy Policy

Sign Out

Virtual Assistant

Would you like to take the next step with this property? We can help you schedule a showing or virtual tour, or send you more details.

Yes, I would like more information.

Thank You for Your Reply, One of Our Agents will contact you as soon as possible

No, maybe later.

Thank you, you can always contact me via email, phone number or through the contact form.

Realhub AI

Lucy - Your AI-Powered Realtor

Update Your Temporary Password

Personalize your search

Enter your email and we'll notify you immediately when new listings match what you're looking for.

or enter email address

Already have an account ? Login here

Continue your home search

I agree to receive communications and understand I can unsubscribe at any time.

I agree to be contacted by Charis Realty Group via call, email, and text for real estate services. To opt out, you can reply 'stop' at any time or reply 'help' for assistance. You can also click the unsubscribe link in the emails. Message and data rates may apply. Message frequency may vary. Privacy Policy

Already have an account ? Login here

We use cookies

We use cookies primarily for analytics to enhance your experience. By accepting, you agree to our use of these cookies. You can manage your preferences or learn more about our cookies policy.