


Property
Beds
4
Full Baths
1
1/2 Baths
1
Year Built
1983
Sq.Footage
1,600
RENOVATED. MAJOR SYSTEMS UPDATED. NO HOA. GREAT YARD. If you're looking for a first home without a long list of expensive projects waiting for you, 958 Edmund Street delivers. This 4-bedroom, 1.5-bath split level has been renovated with all the stylish updates you love. The big-ticket systems are already updated, taking some of the most expensive homeownership surprises off your plate. The roof is approximately 6 years old, while the HVAC, water heater and sump pump are approximately 1 year old. Windows are vinyl replacement, too. Buyers can move in with confidence knowing many of the home's major expenses have already been addressed. Inside, everything feels fresh and ready: new LVP flooring and carpet, fresh paint, new cabinetry, quartz countertops, designer backsplash, updated bathrooms, new lighting and a full suite of NEW KITCHEN APPLIANCES including refrigerator with ice maker, range, microwave, dishwasher and garbage disposal. Washer and dryer are included, and the accessible crawlspace provides additional storage. Outside, there's room to actually enjoy owning a home. The large backyard backs to a natural berm for added privacy and offers plenty of space for dogs, grilling, entertaining, gardening or just relaxing. A freshly stained deck and four-car off-street parking make the outdoor space even more useful. And then there are the monthly-budget-friendly extras: NO HOA and NO flood insurance required. The Aberdeen location puts everyday life close by. Walk to Aldi, Walmart, Royal Farms, Main Street, the library and post office, with restaurants, shopping and services nearby. APG's main gate is just minutes away, and Town of Aberdeen services include municipal trash and snow removal and local police and fire. A first home shouldn't have to come with a second budget for renovations. Here, the work is already done.
Features & Amenities
Interior
-
Other Interior Features
Recessed Lighting, Walk-In Closet(s)
-
Total Bedrooms
4
-
Bathrooms
1
-
1/2 Bathrooms
1
-
Above Grade Finished Area
1600.0
-
Basement YN
YES
-
Cooling YN
YES
-
Cooling
Central Air, Electric
-
Fireplace YN
NO
-
Heating YN
YES
-
Heating
Exhaust Fan, Electric, Heat Pump
-
Pet friendly
N/A
Exterior
-
Garage
No
-
Construction Materials
Vinyl Siding, Brick
-
Parking
Off Street
-
Patio and Porch Features
Deck
-
Pool
No
-
Waterfront YN
NO
Area & Lot
-
Lot Size(acres)
0.19
-
Lot Size(square feet)
8,400
-
Property Type
Residential
-
Property Sub Type
Single Family Residence
-
Architectural Style
Split Level
Price
-
Sales Price
$359,000
-
Tax Amount
$3,460
-
Financing Options
VA, FHA, Conventional, Cash
-
Sq. Footage
1,600
-
Price/SqFt
$224
HOA
-
Association
No
School District
-
Elementary School
G. LISBY ELEMENTARY AT HILLSDALE
-
Middle School
ABERDEEN
-
High School
ABERDEEN
Property Features
-
New Construction
NO
-
Foundation Details
Permanent, Slab
-
Senior Community YN
NO
-
Sewer
Public Sewer
-
Water Source
Public
Schedule a Showing
Showing scheduled successfully.
Mortgage calculator
Estimate your monthly mortgage payment, including the principal and interest, property taxes, and HOA. Adjust the values to generate a more accurate rate.
Your payment
Principal and Interest:
$
Property taxes:
$
HOA fees:
$
Total loan payment:
$
Total interest amount:
$
Location
County
HARFORD
Elementary School
G. LISBY ELEMENTARY AT HILLSDALE
Middle School
ABERDEEN
High School
ABERDEEN
Listing Courtesy of Teal Clise , EXP Realty, LLC
RealHub Information is provided exclusively for consumers' personal, non-commercial use, and it may not be used for any purpose other than to identify prospective properties consumers may be interested in purchasing. All information deemed reliable but not guaranteed and should be independently verified. All properties are subject to prior sale, change or withdrawal. RealHub website owner shall not be responsible for any typographical errors, misinformation, misprints and shall be held totally harmless.

AGENT
Jenny Jackson
Call Jenny today to schedule a private showing.

* Listings on this website come from the FMLS IDX Compilation and may be held by brokerage firms other than the owner of this website. The listing brokerage is identified in any listing details. Information is deemed reliable but is not guaranteed. If you believe any FMLS listing contains material that infringes your copyrighted work please click here to review our DMCA policy and learn how to submit a takedown request.© 2024 FMLS.
Related Properties
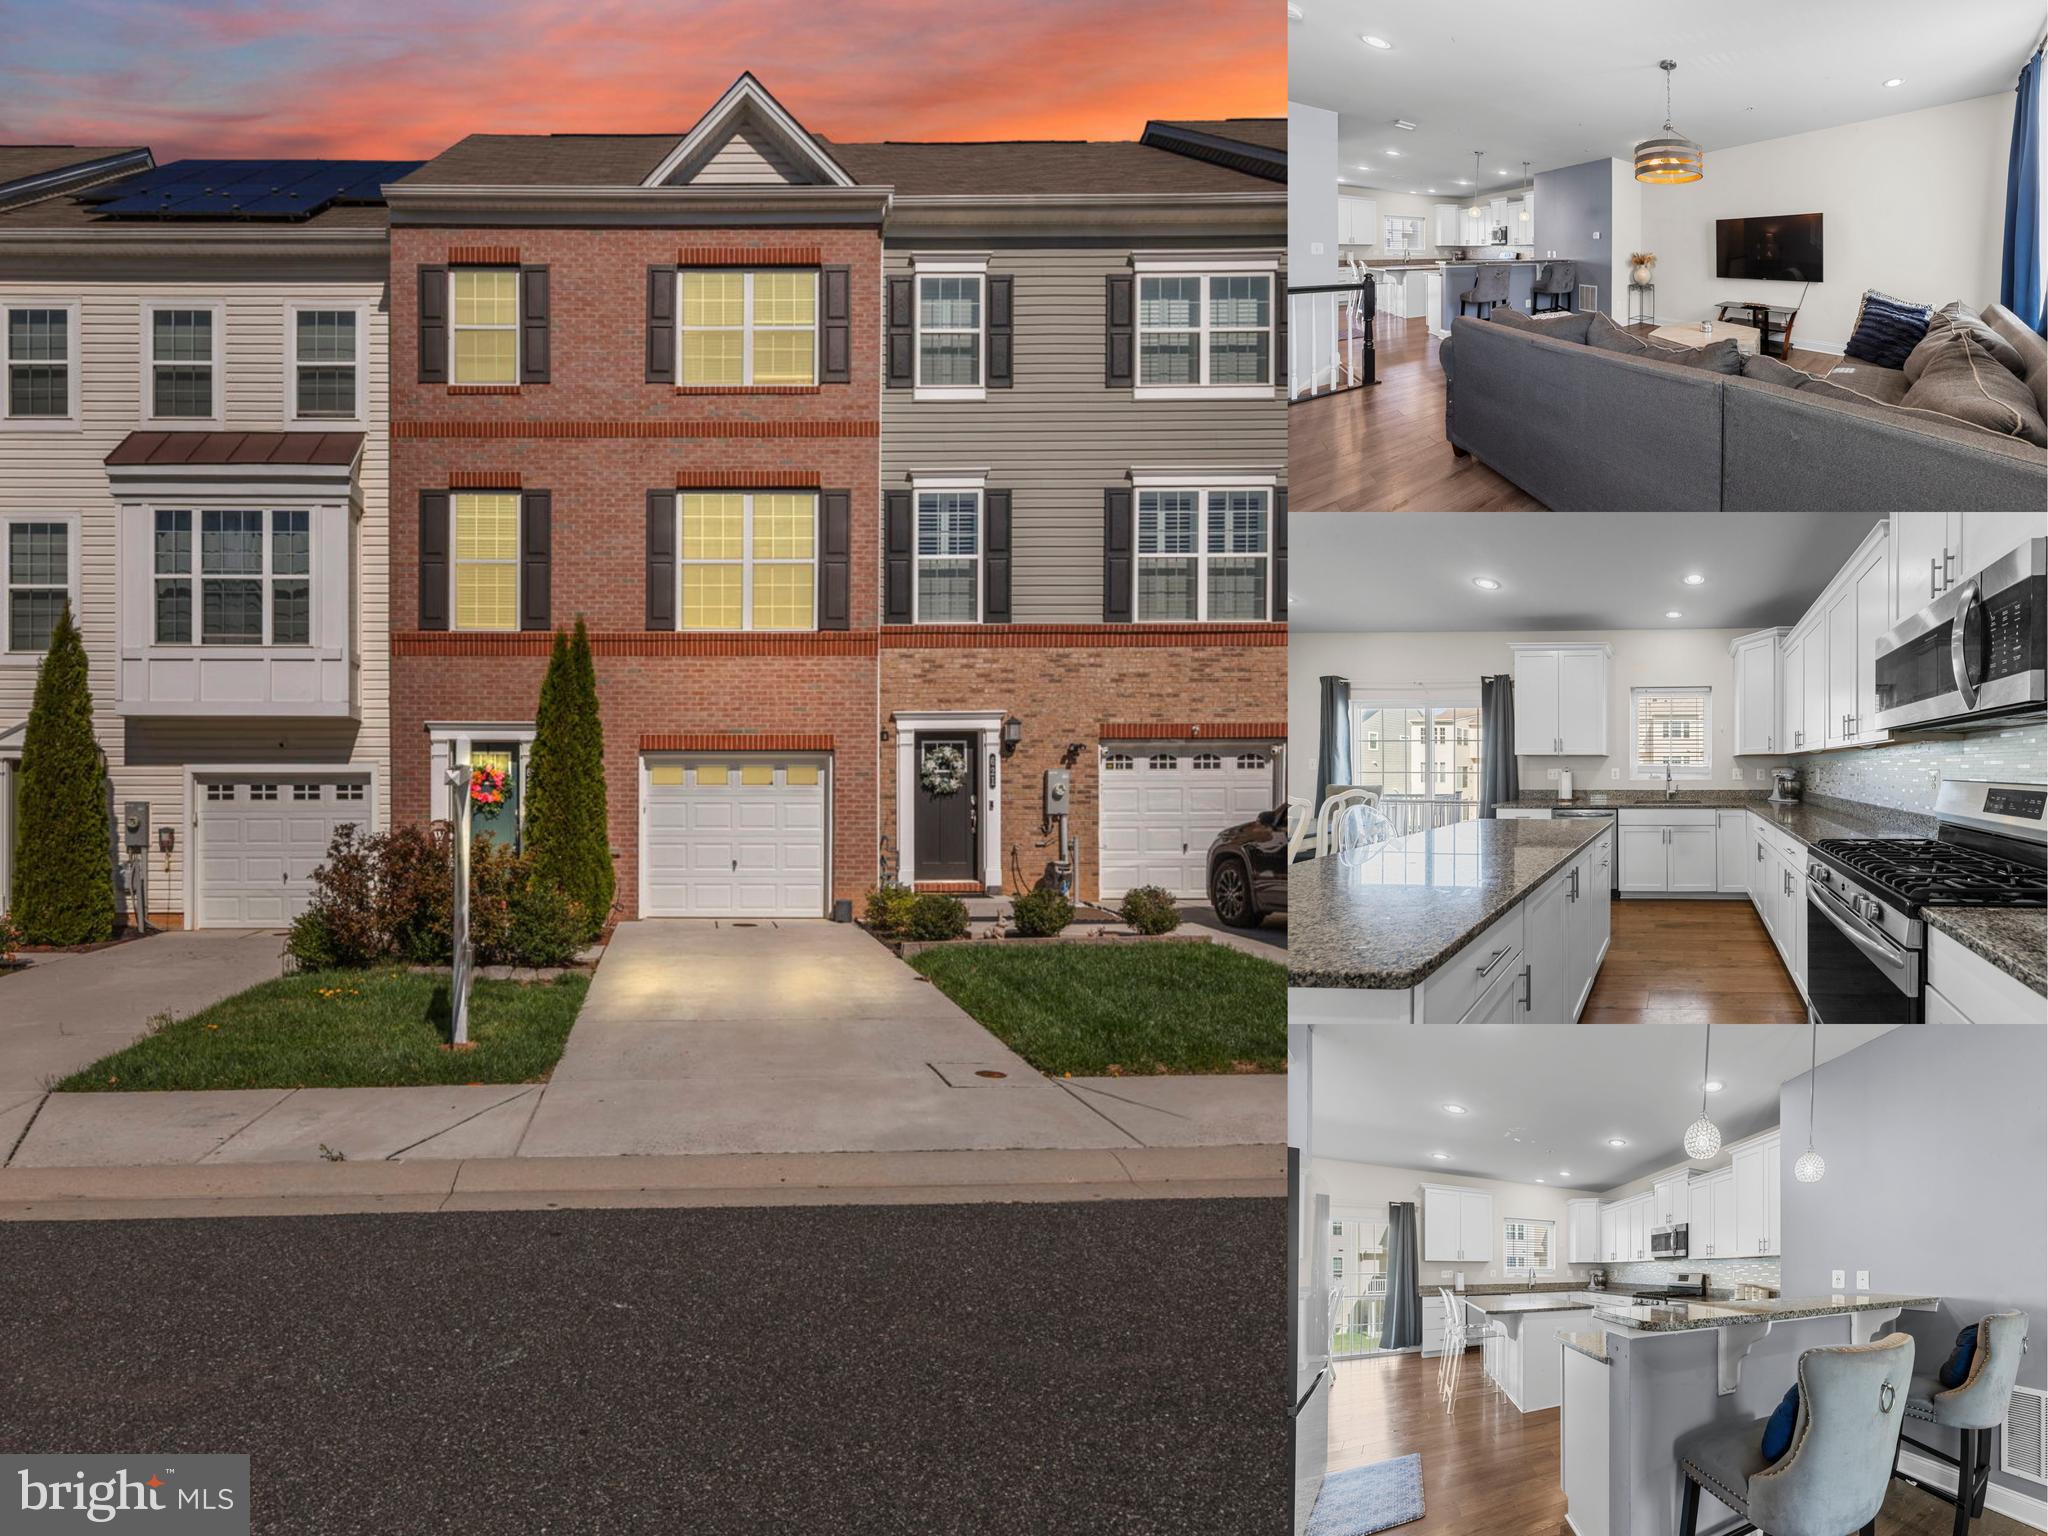
ABERDEEN
623 HEATHLAND TRAIL
3 Beds
2 Baths
2,400 Sq.Ft.
$350,000
MLS#: MDHR2053122
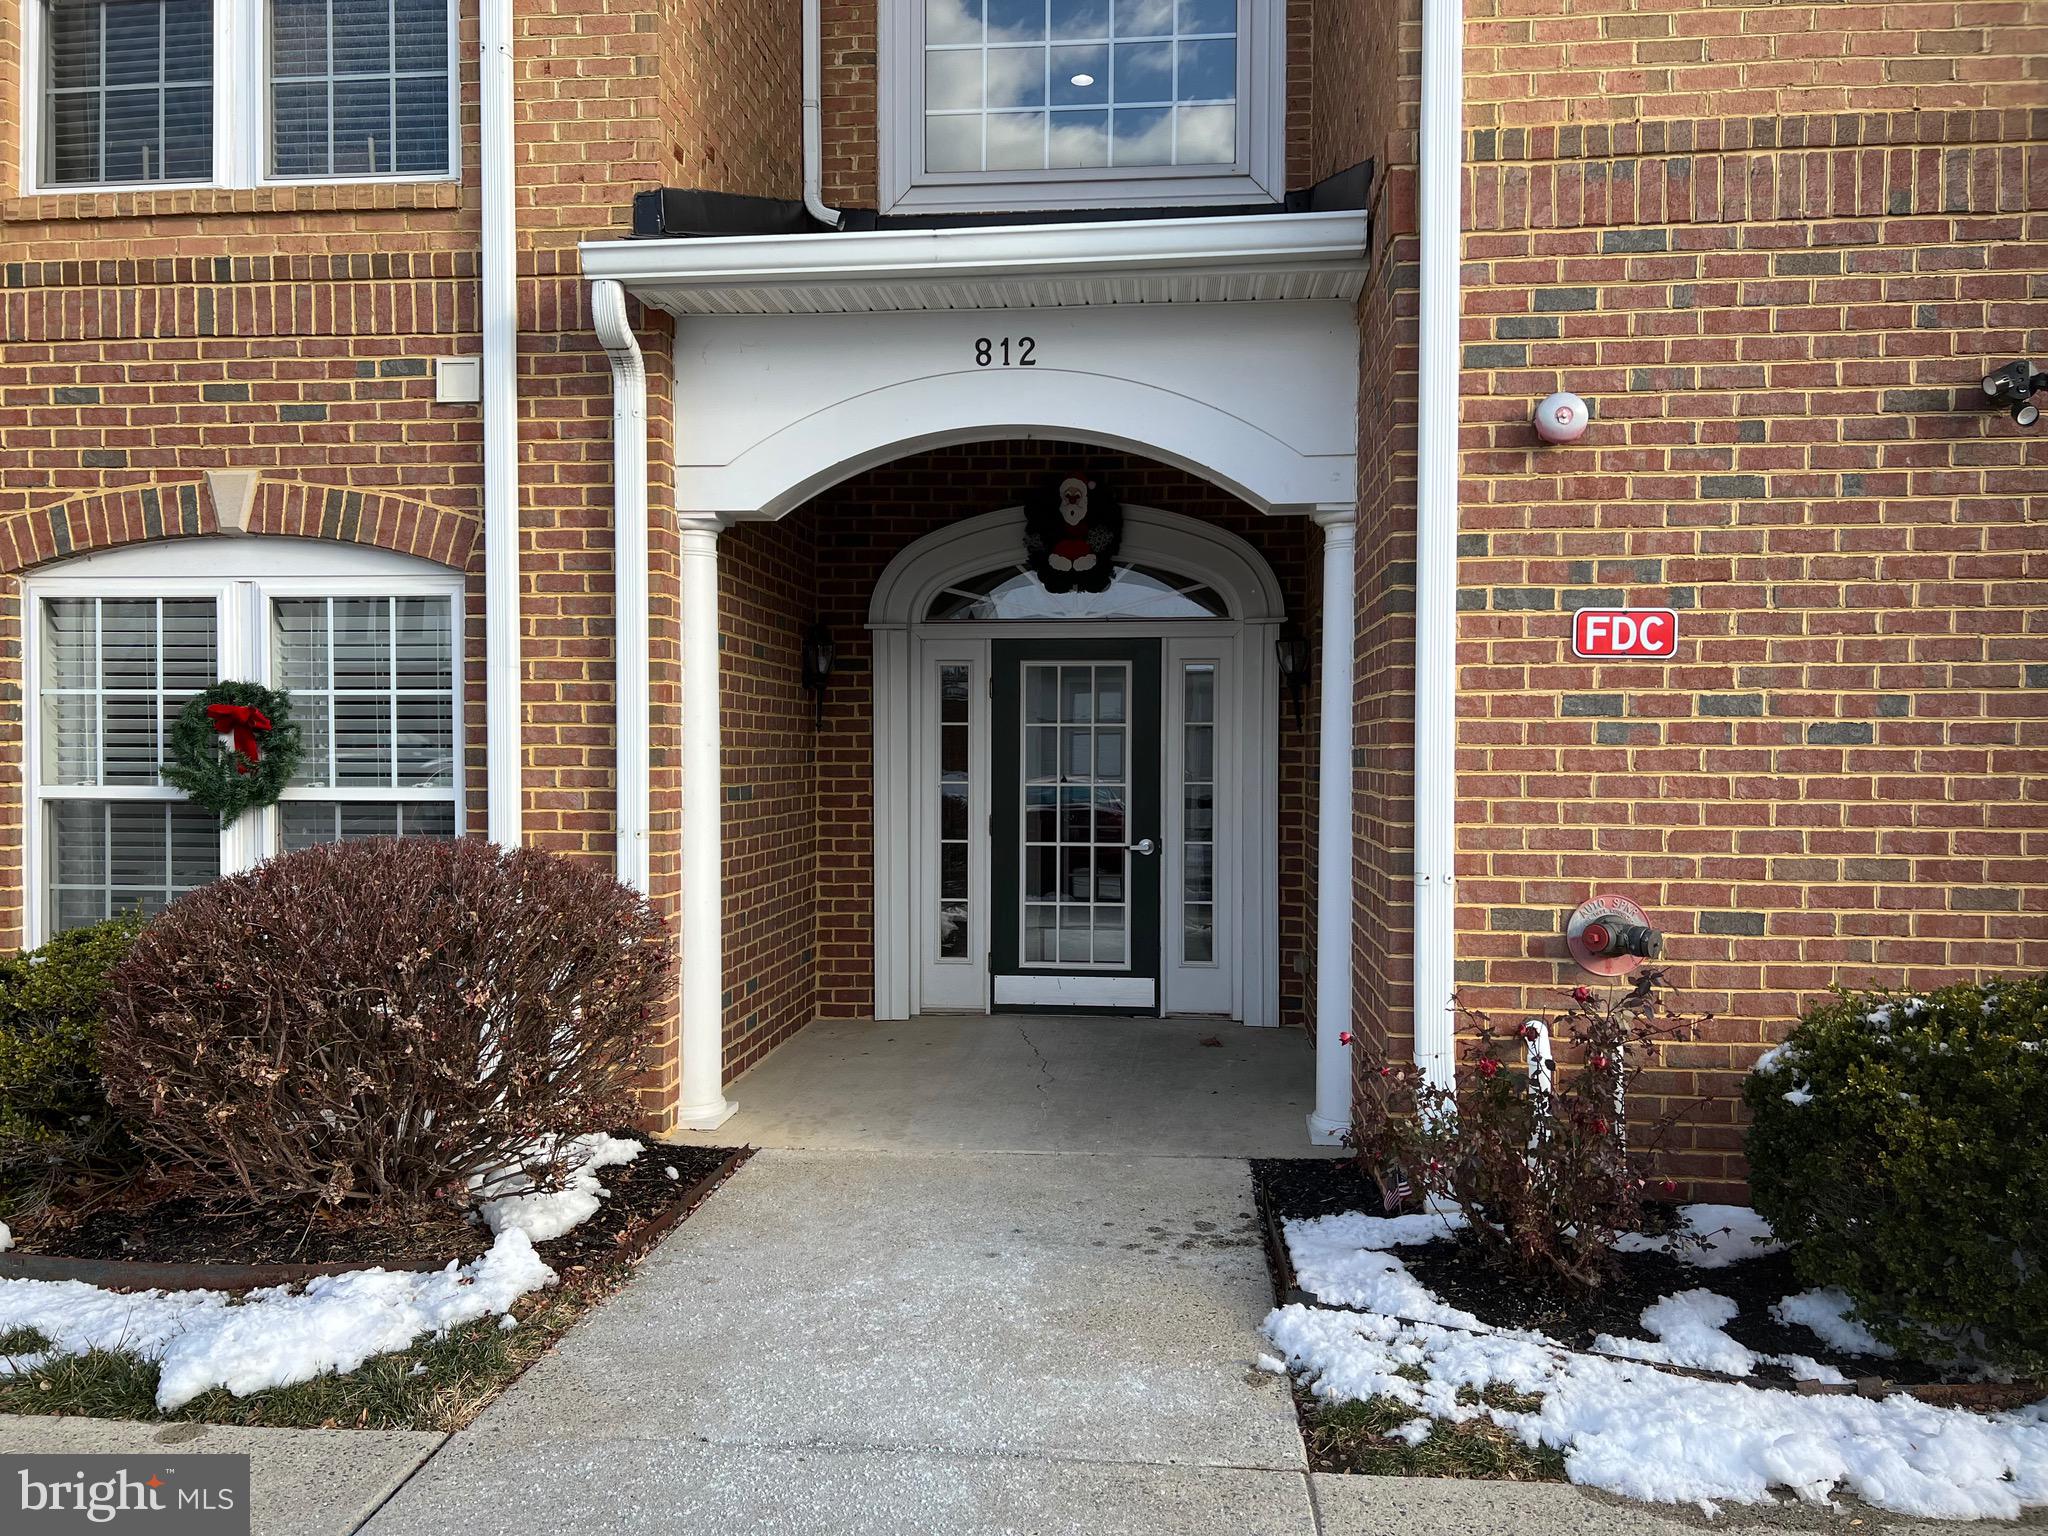
ABERDEEN
812 LONG DRIVE F
2 Beds
2 Baths
1,692 Sq.Ft.
$299,333
MLS#: MDHR2055588
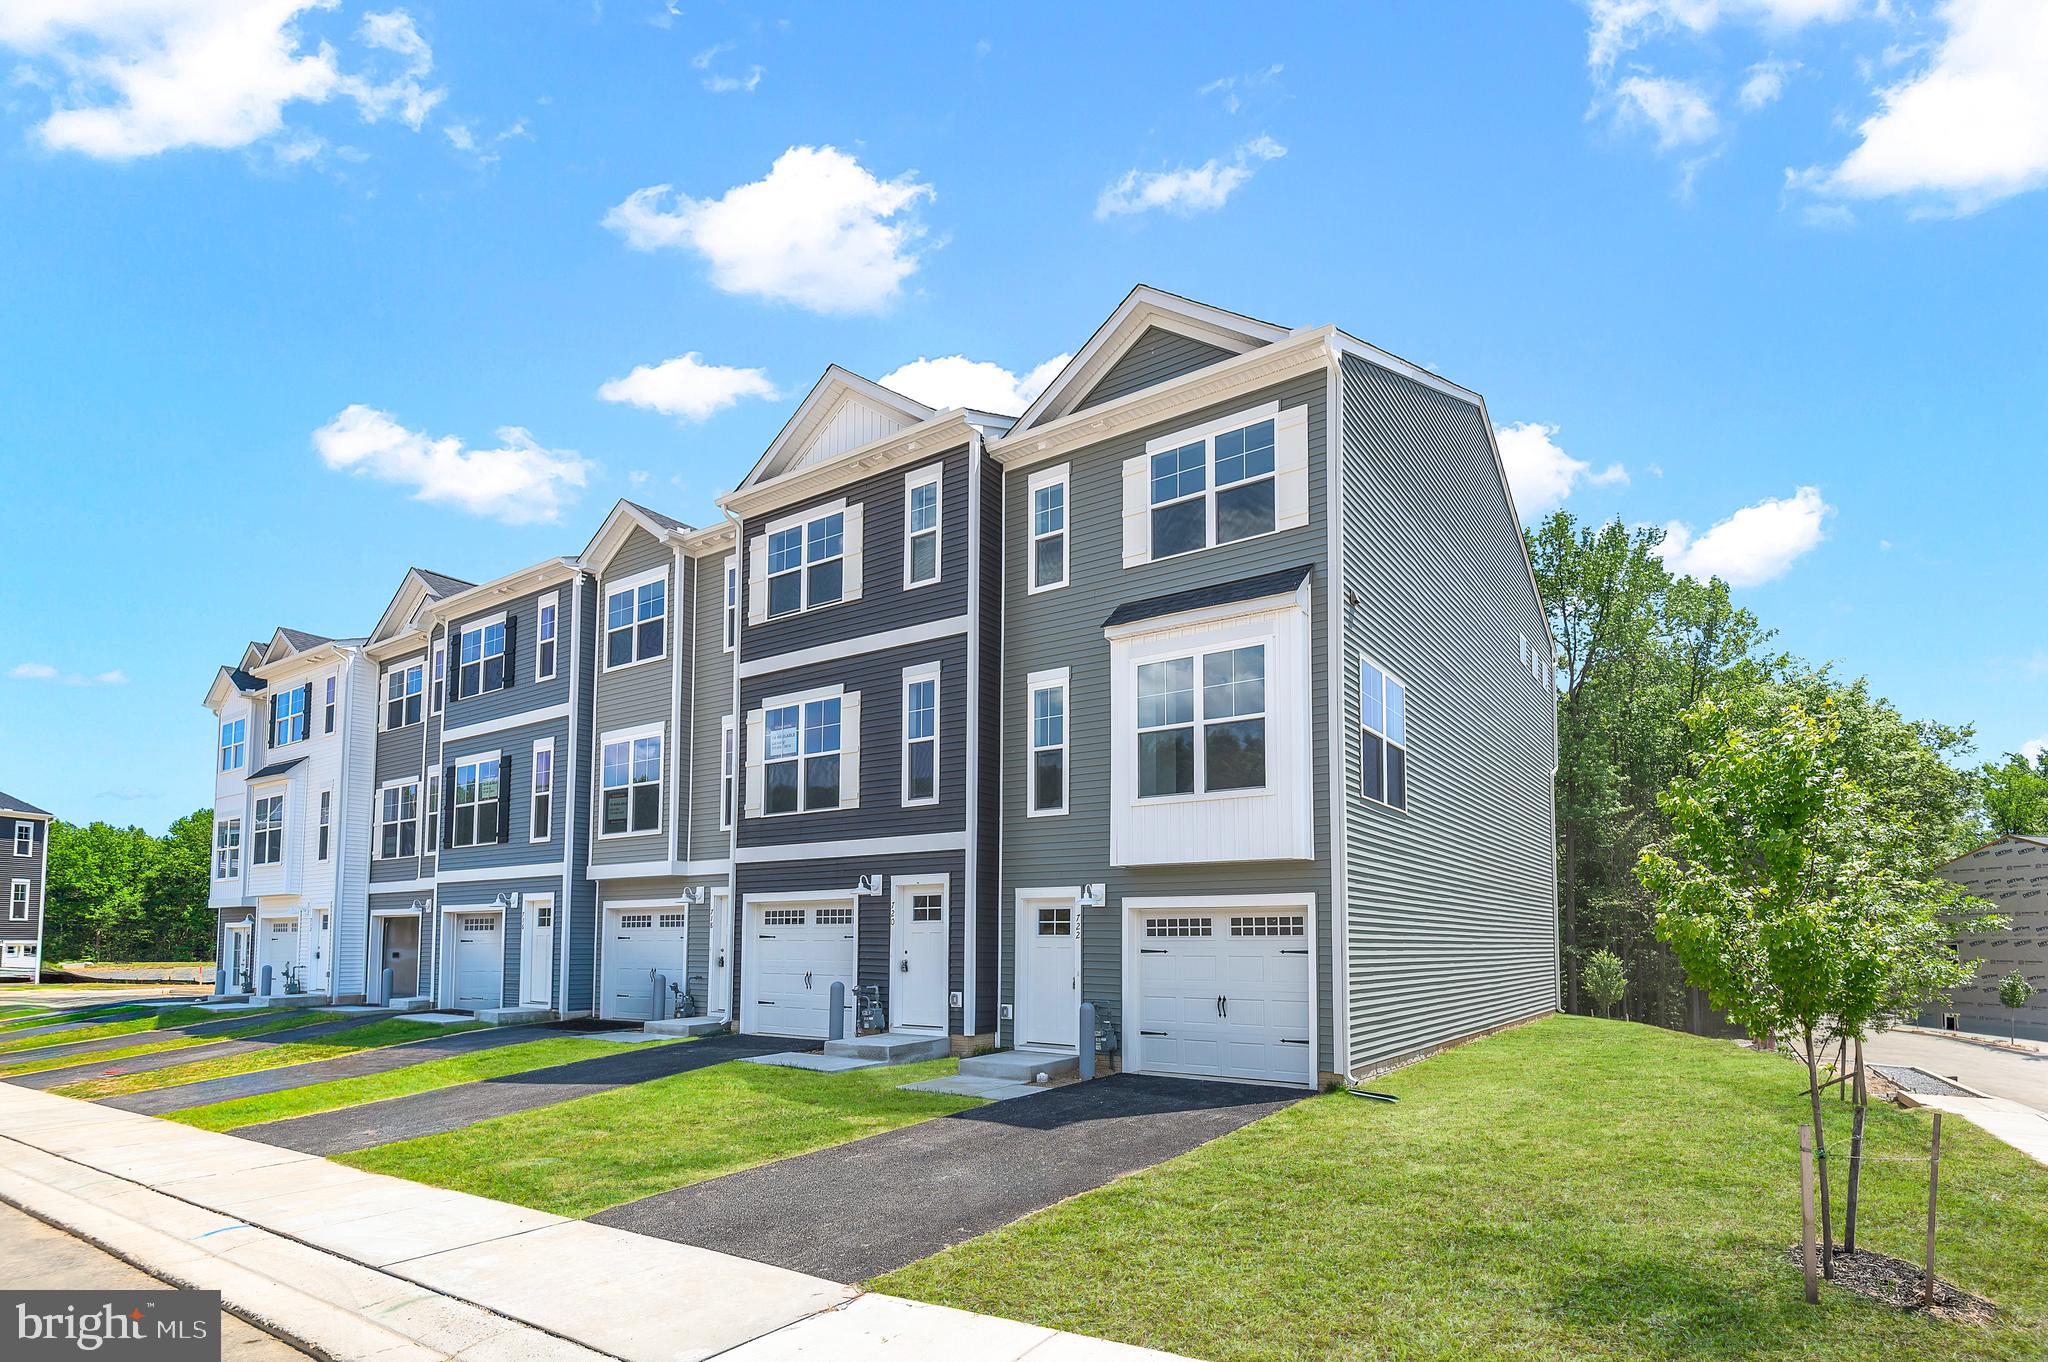
ABERDEEN
712 BUR OAK COURT
3 Beds
3 Baths
1,942 Sq.Ft.
$397,864
MLS#: MDHR2055728
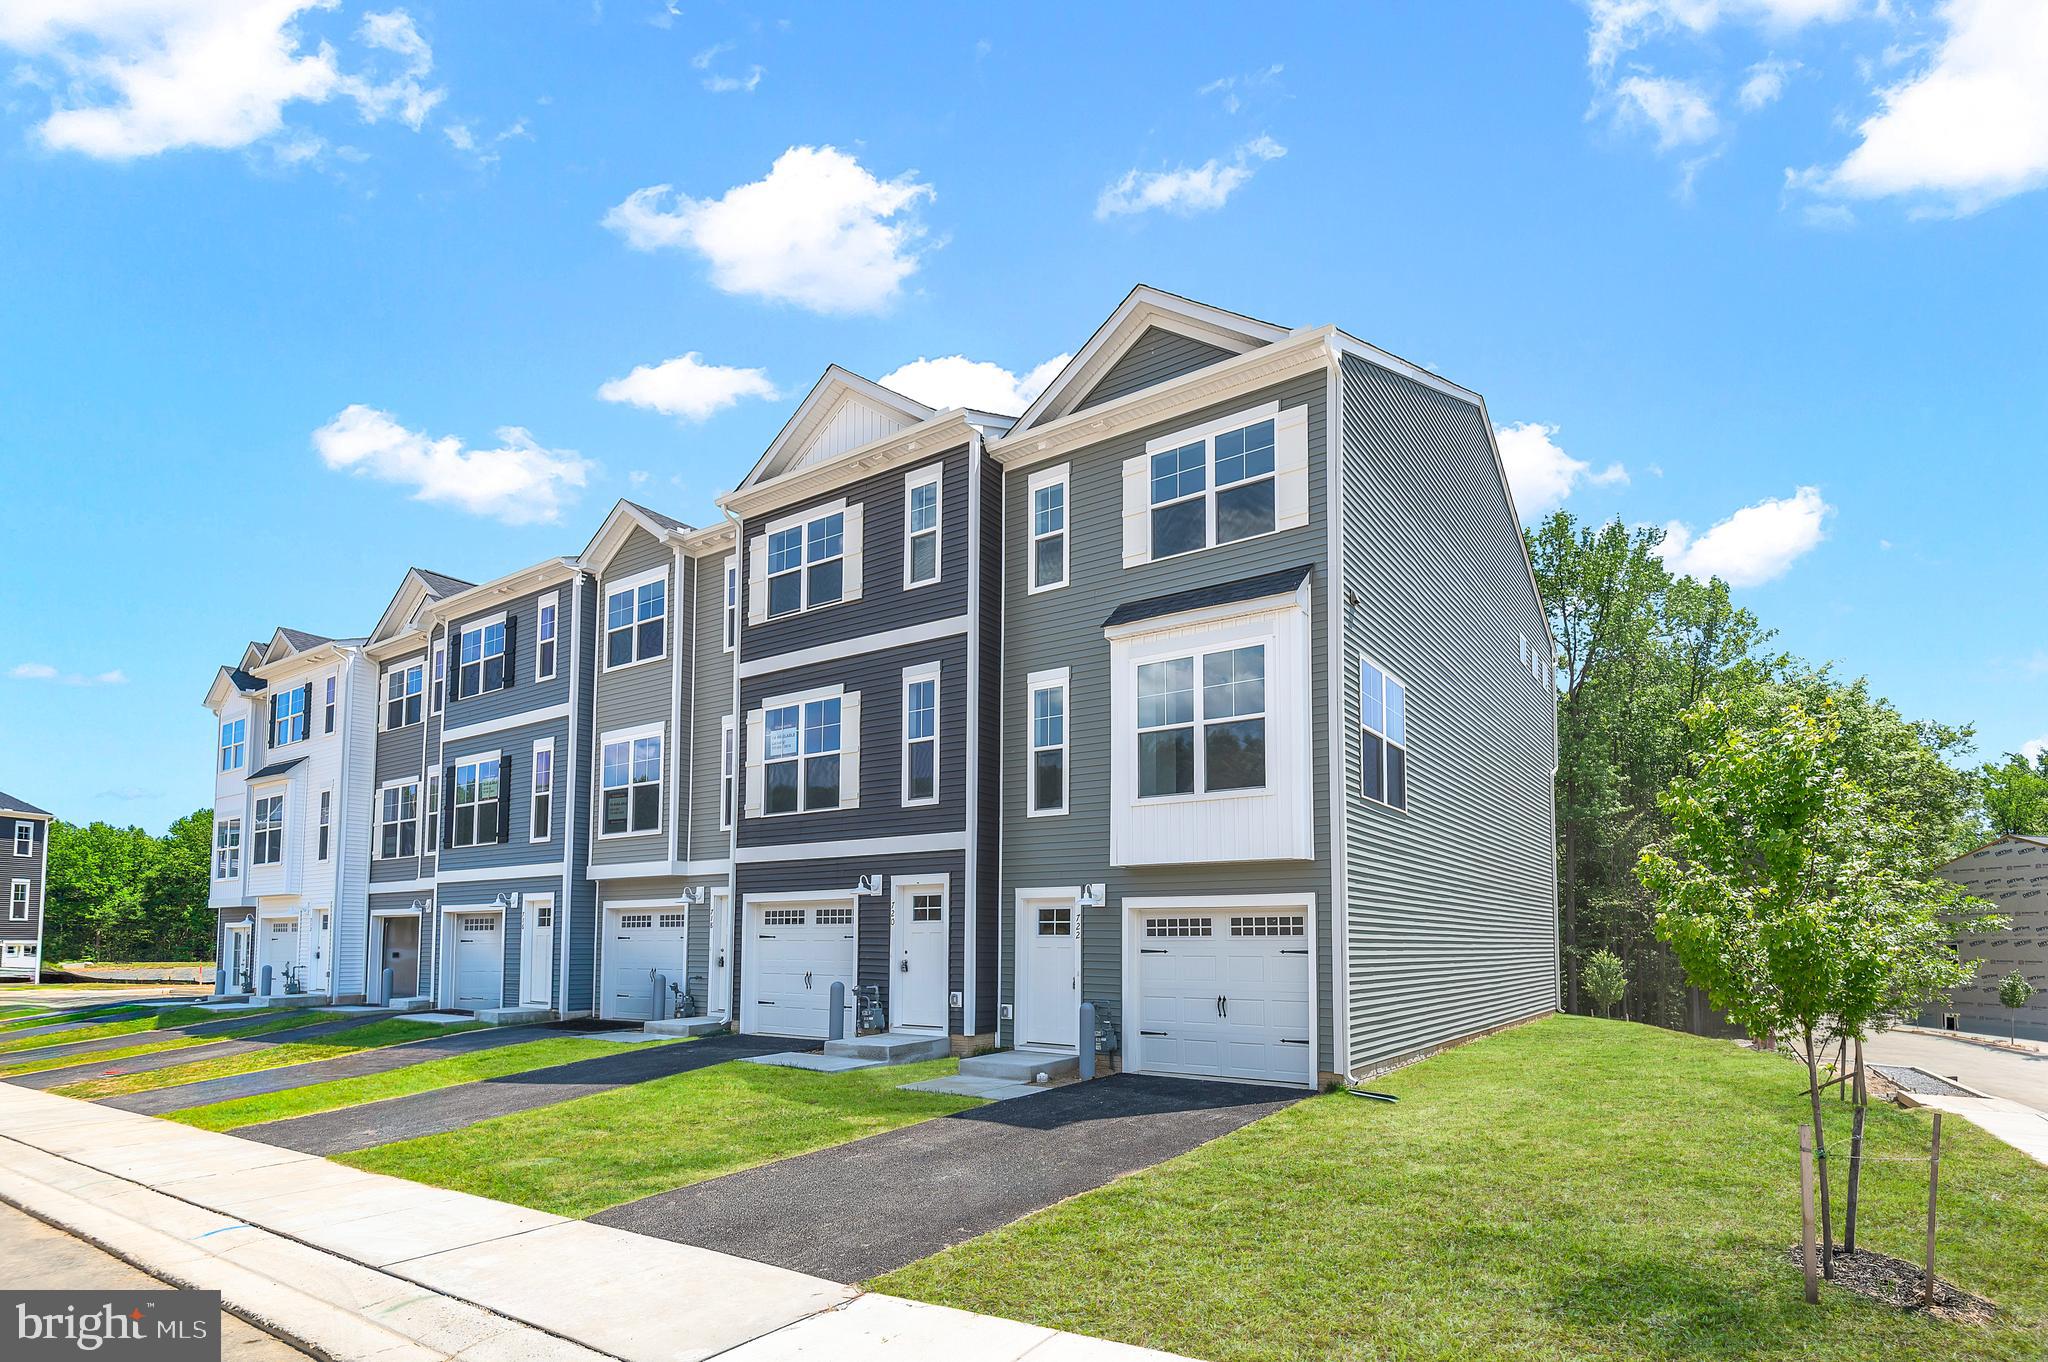
ABERDEEN
742 BUR OAK COURT
3 Beds
3 Baths
1,942 Sq.Ft.
$379,418
MLS#: MDHR2055732
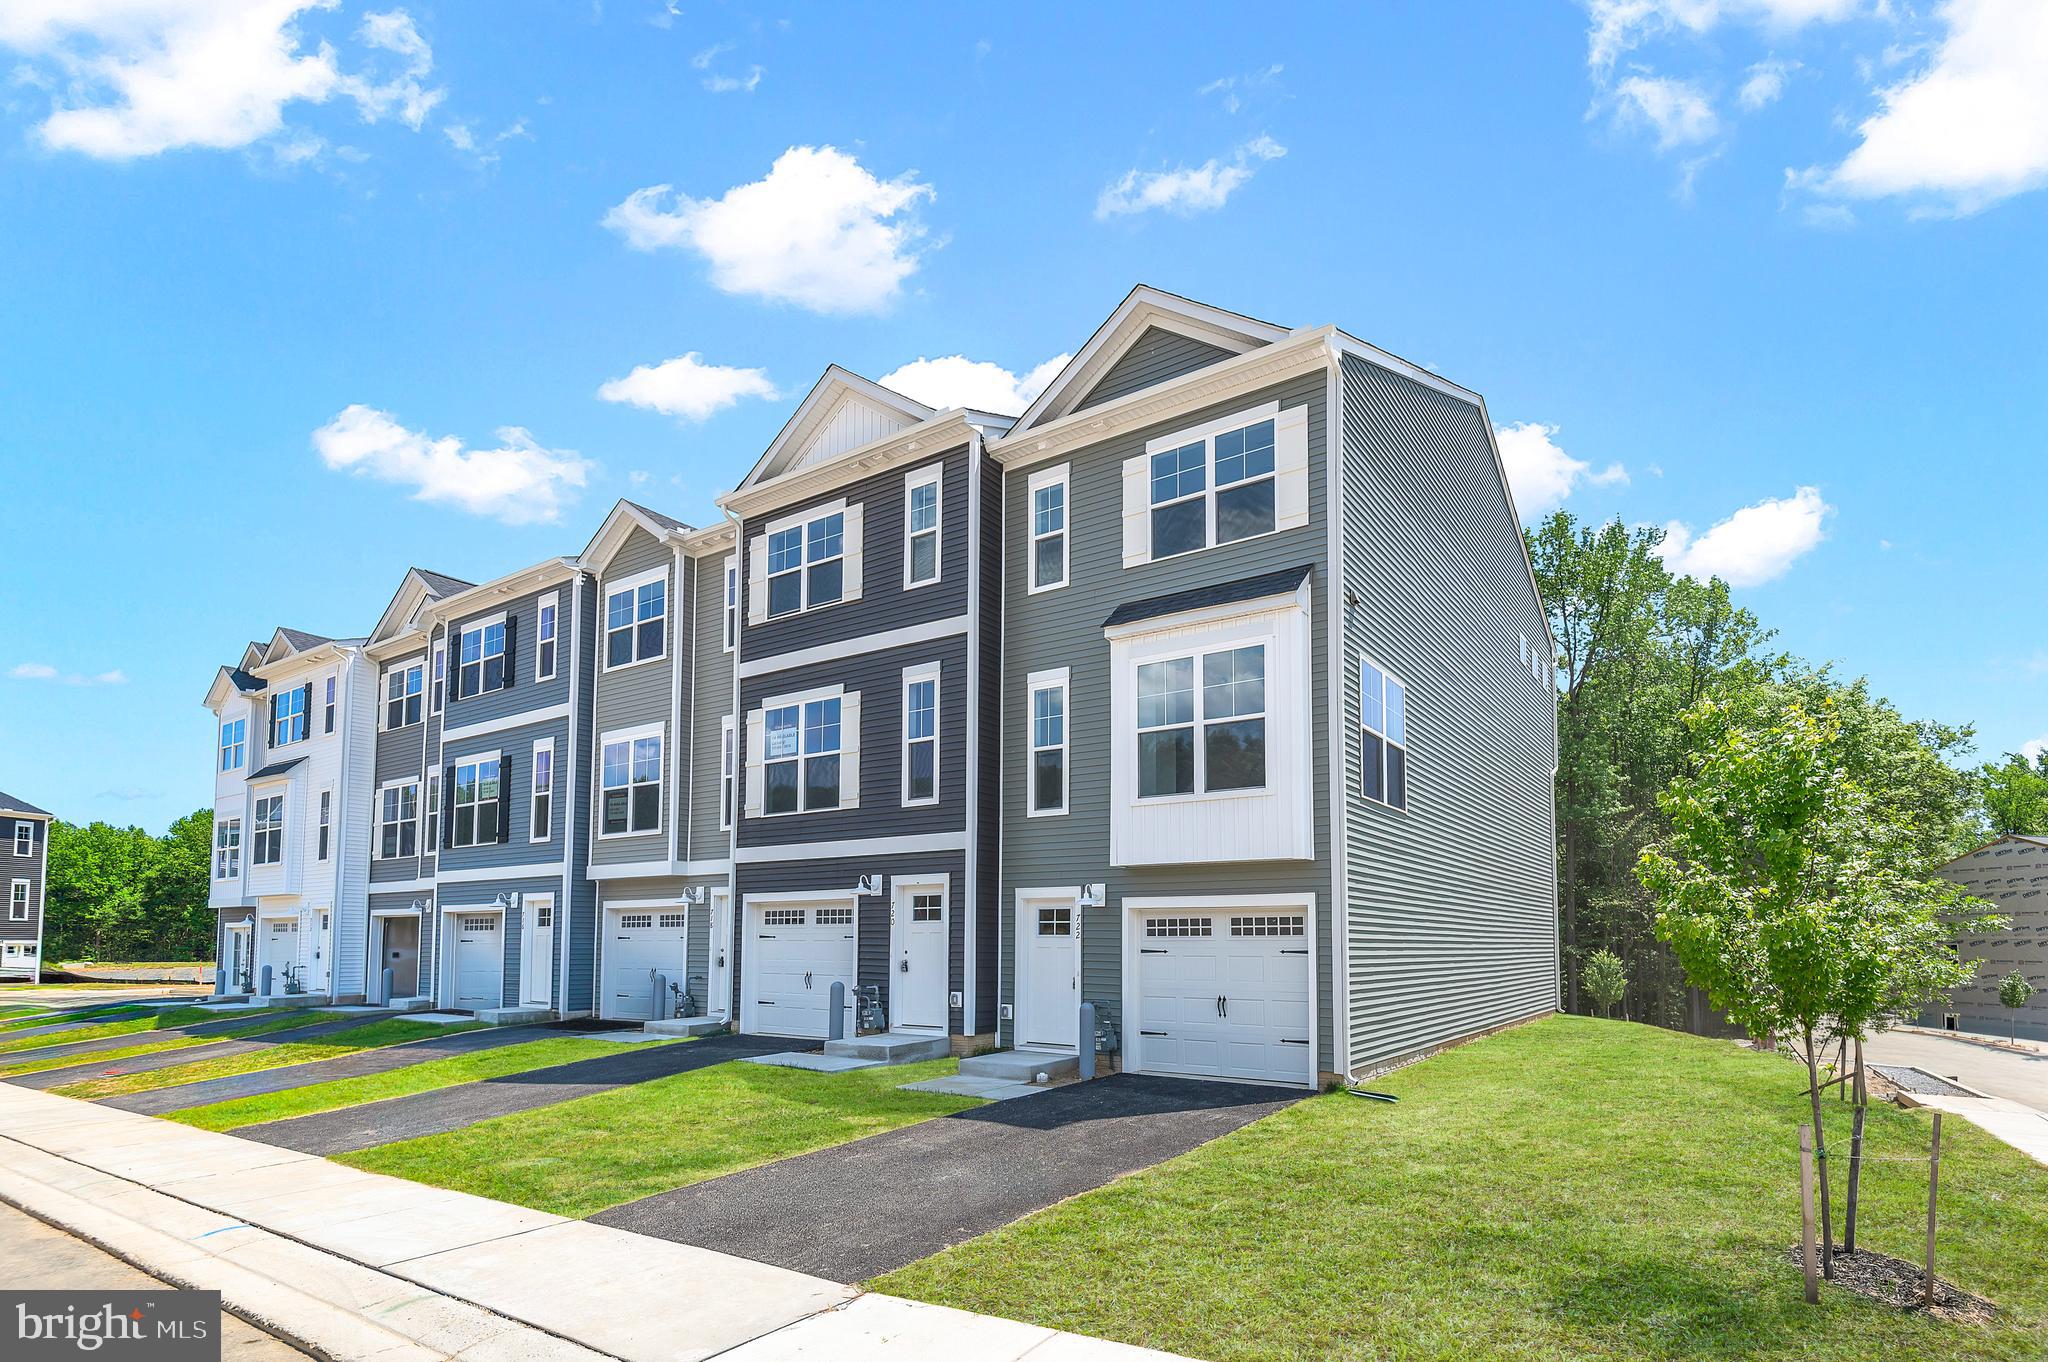
ABERDEEN
720 BUR OAK COURT
3 Beds
3 Baths
1,942 Sq.Ft.
$395,801
MLS#: MDHR2055730
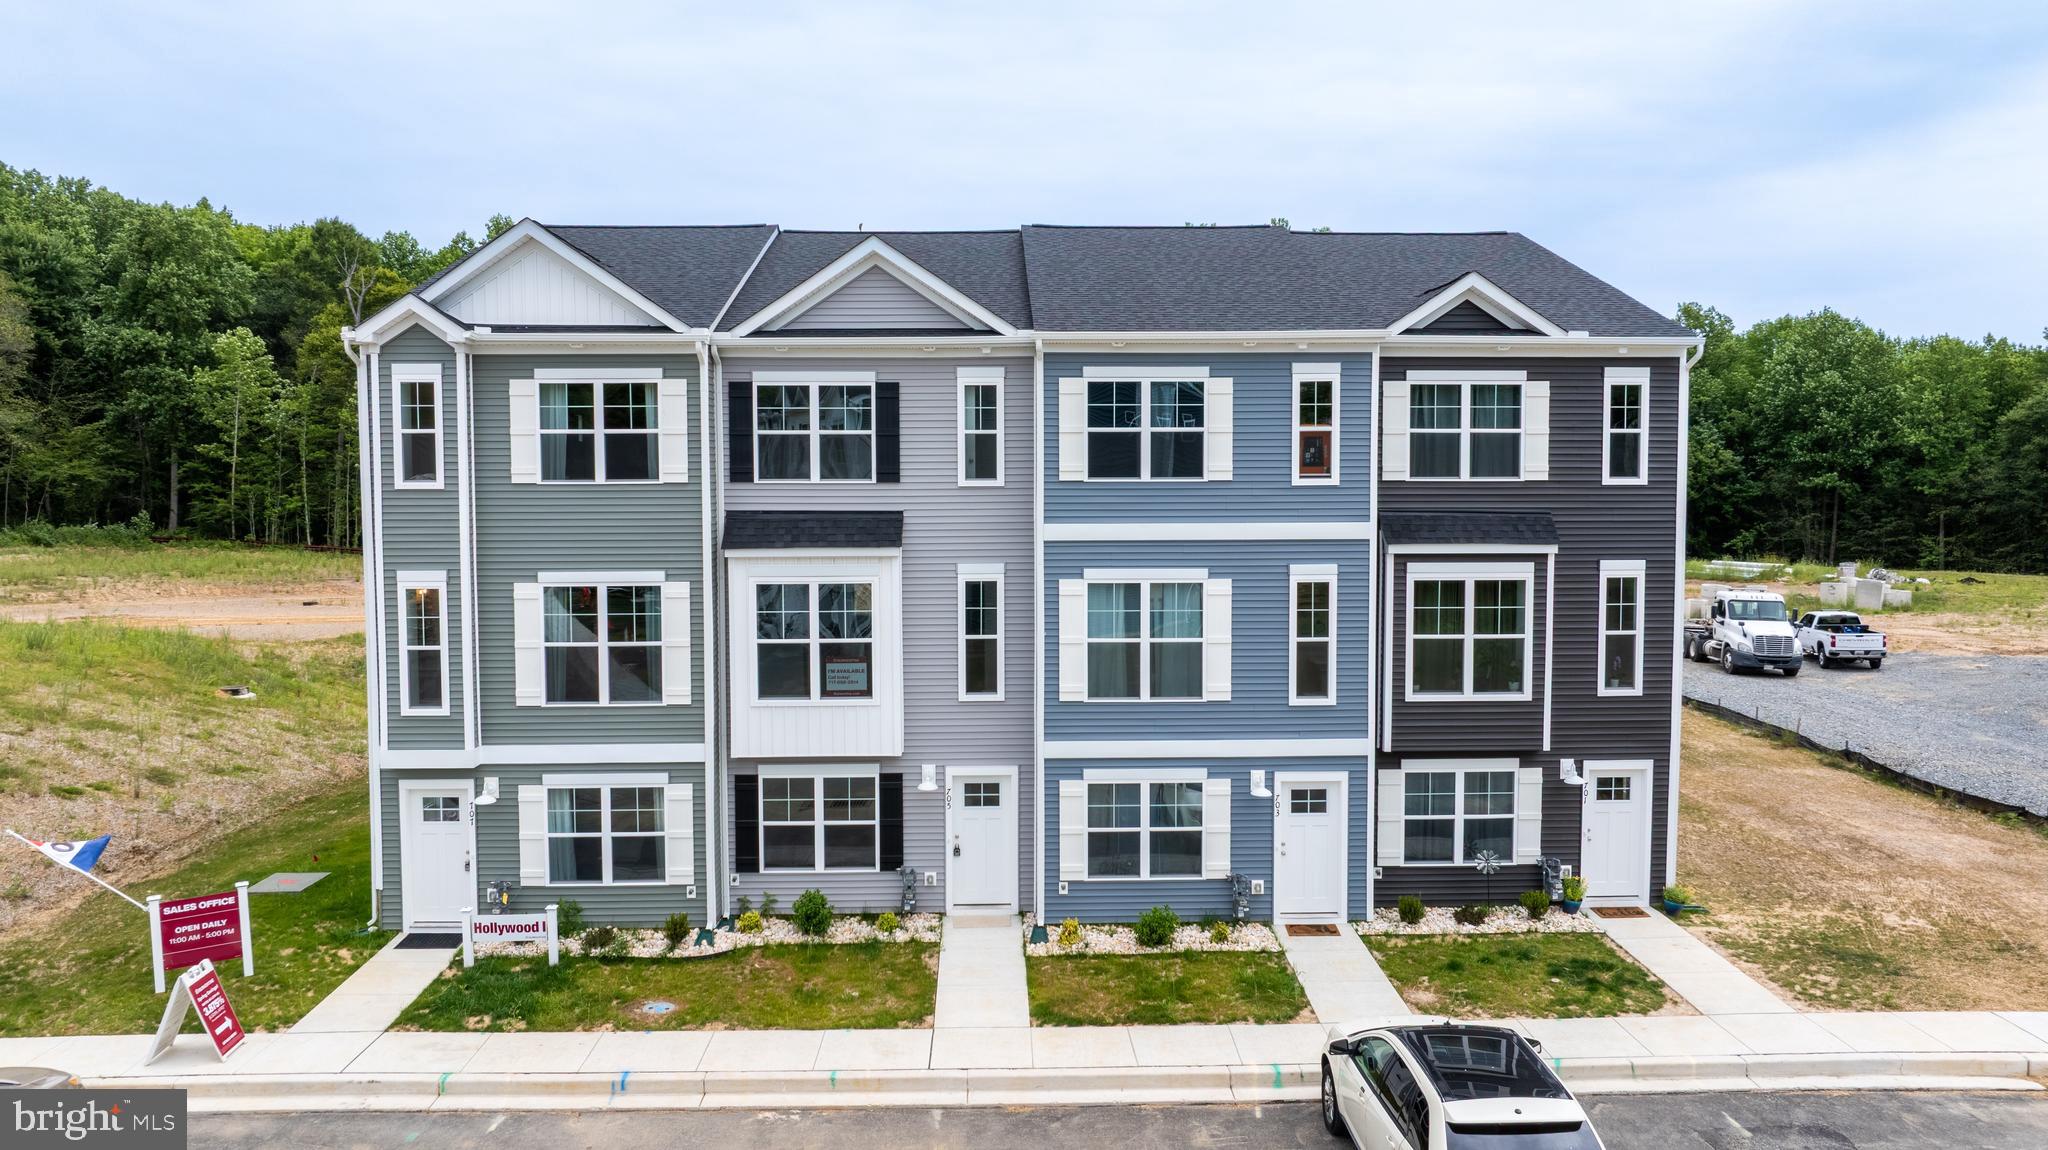
ABERDEEN
760 BUR OAK COURT
4 Beds
3 Baths
2,192 Sq.Ft.
$415,310
MLS#: MDHR2055674
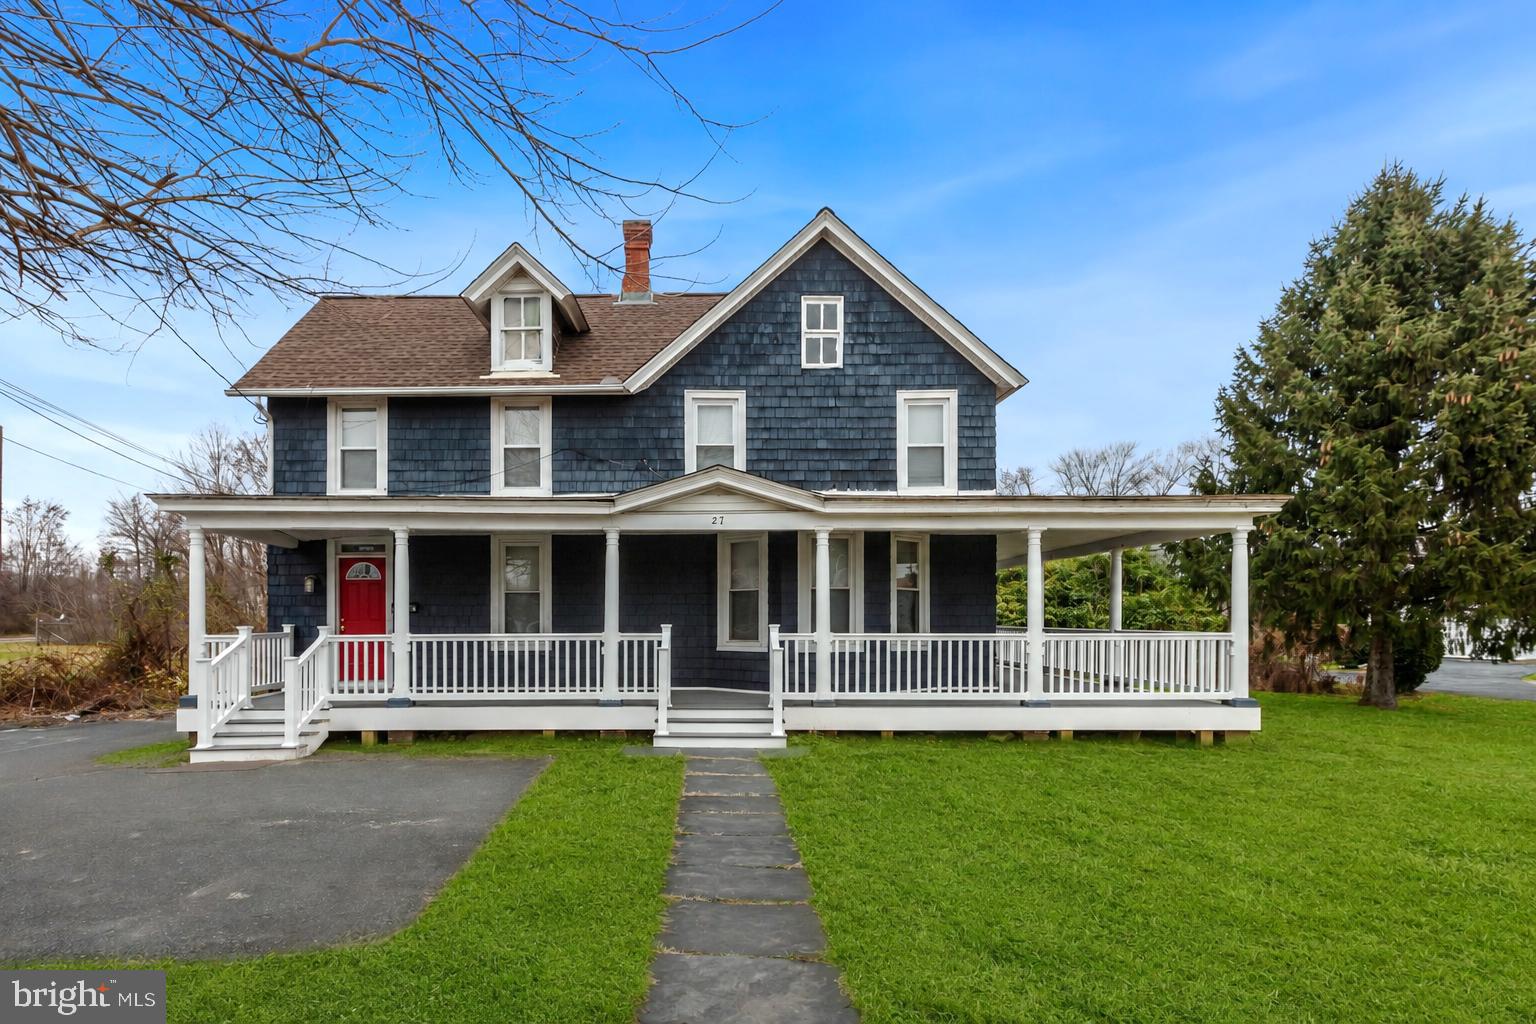
ABERDEEN
27 E BEL AIR AVENUE
6 Beds
2 Baths
2,109 Sq.Ft.
$310,000
MLS#: MDHR2056778
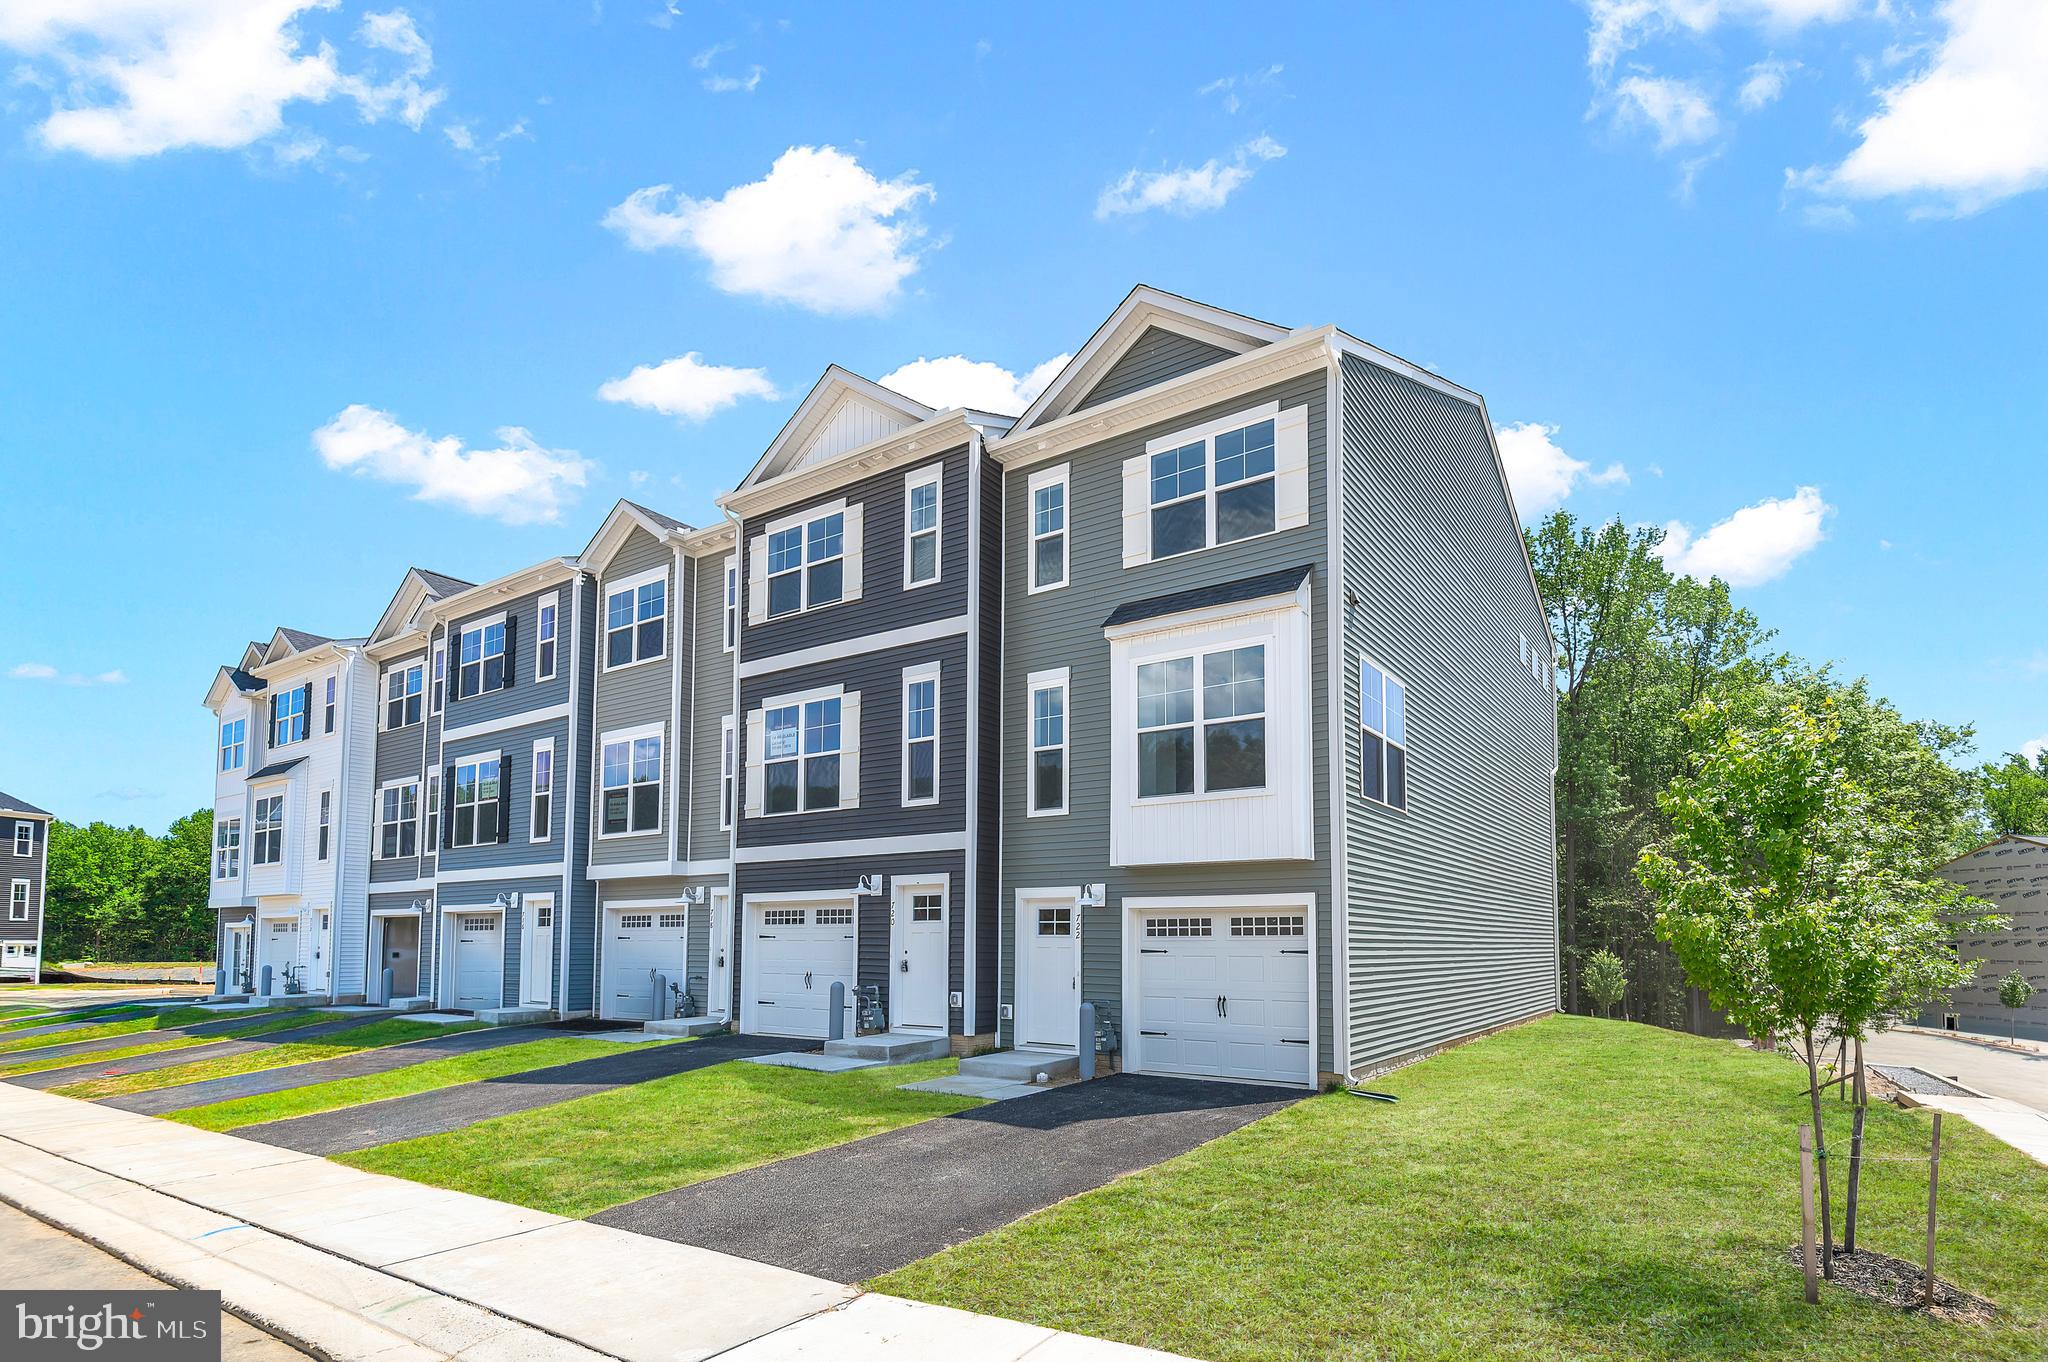
ABERDEEN
722 BUR OAK COURT
3 Beds
3 Baths
1,942 Sq.Ft.
$418,152
MLS#: MDHR2057712

ABERDEEN
4715 CORALBERRY COURT
3 Beds
2 Baths
1,650 Sq.Ft.
$300,000
MLS#: MDHR2058134

ABERDEEN
4749 CORALBERRY COURT
3 Beds
2 Baths
1,460 Sq.Ft.
$309,555
MLS#: MDHR2056628
.png)