


Property
Beds
4
Full Baths
3
1/2 Baths
1
Year Built
1972
Sq.Footage
1,970
Welcome to this renovated ranch-style home offering four bedrooms and three and a half baths—a comfortable blend of modern updates and great indoor-outdoor living. This home features extensive updates throughout, including a new roof, furnace, hot water heater, flooring, updated electrical, new kitchen appliances, etc. The layout includes a living room, dining room, and family room all on the main level, with all new vinyl luxury hardwood flooring, making everyday living and entertaining easy. Inside, you'll find thoughtful updates throughout. The kitchen features stainless steel appliances, granite countertops, ceramic tile and ample cabinetry. The bathrooms have been fully renovated with fresh, contemporary finishes, giving the home a move-in-ready feel. A standout feature is the large deck—bigger than you can imagine—which flows down to a nicely built patio with pavers and hardscaping, complete with a tranquil waterfall for a relaxing touch. The full finished basement adds versatile living space, ideal for a recreation room, home gym, guest suite, or media area. The home was recently appraised at $731,000 and is offered below market value—a solid opportunity for the right buyer. Schedule your private showing today!
Features & Amenities
Interior
-
Total Bedrooms
4
-
Bathrooms
3
-
1/2 Bathrooms
1
-
Above Grade Finished Area
1620.0
-
Basement YN
YES
-
Cooling YN
YES
-
Cooling
Other, Electric
-
Fireplace YN
YES
-
Heating YN
YES
-
Heating
Electric, Heat Pump
-
Main Level Bedrooms
3
-
Pet friendly
Dogs OK, Cats OK, Yes
Exterior
-
Garage
No
-
Construction Materials
Brick Veneer
-
Parking
Driveway
-
Pool
No
-
Waterfront YN
NO
Area & Lot
-
Lot Size(acres)
0.49
-
Lot Size(square feet)
21,344
-
Property Type
Residential
-
Property Sub Type
Single Family Residence
-
Architectural Style
Ranch/Rambler
Price
-
Sales Price
$699,900
-
Tax Amount
$5,377
-
Sq. Footage
1,970
-
Price/SqFt
$355
HOA
-
Association
No
School District
-
Elementary School
N/A
-
Middle School
N/A
-
High School
N/A
Property Features
-
New Construction
NO
-
Foundation Details
Block
-
Senior Community YN
NO
-
Sewer
Public Sewer
-
Tax Lot
20
-
Water Source
Well
Schedule a Showing
Showing scheduled successfully.
Mortgage calculator
Estimate your monthly mortgage payment, including the principal and interest, property taxes, and HOA. Adjust the values to generate a more accurate rate.
Your payment
Principal and Interest:
$
Property taxes:
$
HOA fees:
$
Total loan payment:
$
Total interest amount:
$
Location
County
ANNE ARUNDEL
Elementary School
Middle School
High School
Listing Courtesy of Robert P Bishop, United Real Estate Premier
RealHub Information is provided exclusively for consumers' personal, non-commercial use, and it may not be used for any purpose other than to identify prospective properties consumers may be interested in purchasing. All information deemed reliable but not guaranteed and should be independently verified. All properties are subject to prior sale, change or withdrawal. RealHub website owner shall not be responsible for any typographical errors, misinformation, misprints and shall be held totally harmless.

Salesperson, Realtor
Jenny Jackson
Call Jenny today to schedule a private showing.

* Listings on this website come from the FMLS IDX Compilation and may be held by brokerage firms other than the owner of this website. The listing brokerage is identified in any listing details. Information is deemed reliable but is not guaranteed. If you believe any FMLS listing contains material that infringes your copyrighted work please click here to review our DMCA policy and learn how to submit a takedown request.© 2024 FMLS.
Related Properties

SEVERNA PARK
200 HOLLYBERRY ROAD
4 Beds
2 Baths
1,632 Sq.Ft.
$735,000
MLS#: MDAA2154706

SEVERNA PARK
408 ST MARTINS CHOICE LANE
4 Beds
2 Baths
2,900 Sq.Ft.
$789,900
MLS#: MDAA2157064

SEVERNA PARK
631 ROBINSON STATION ROAD
4 Beds
2 Baths
2,888 Sq.Ft.
$825,000
MLS#: MDAA2157080

SEVERNA PARK
318 LYNWOOD DRIVE
4 Beds
2 Baths
2,704 Sq.Ft.
$650,000
MLS#: MDAA2156980
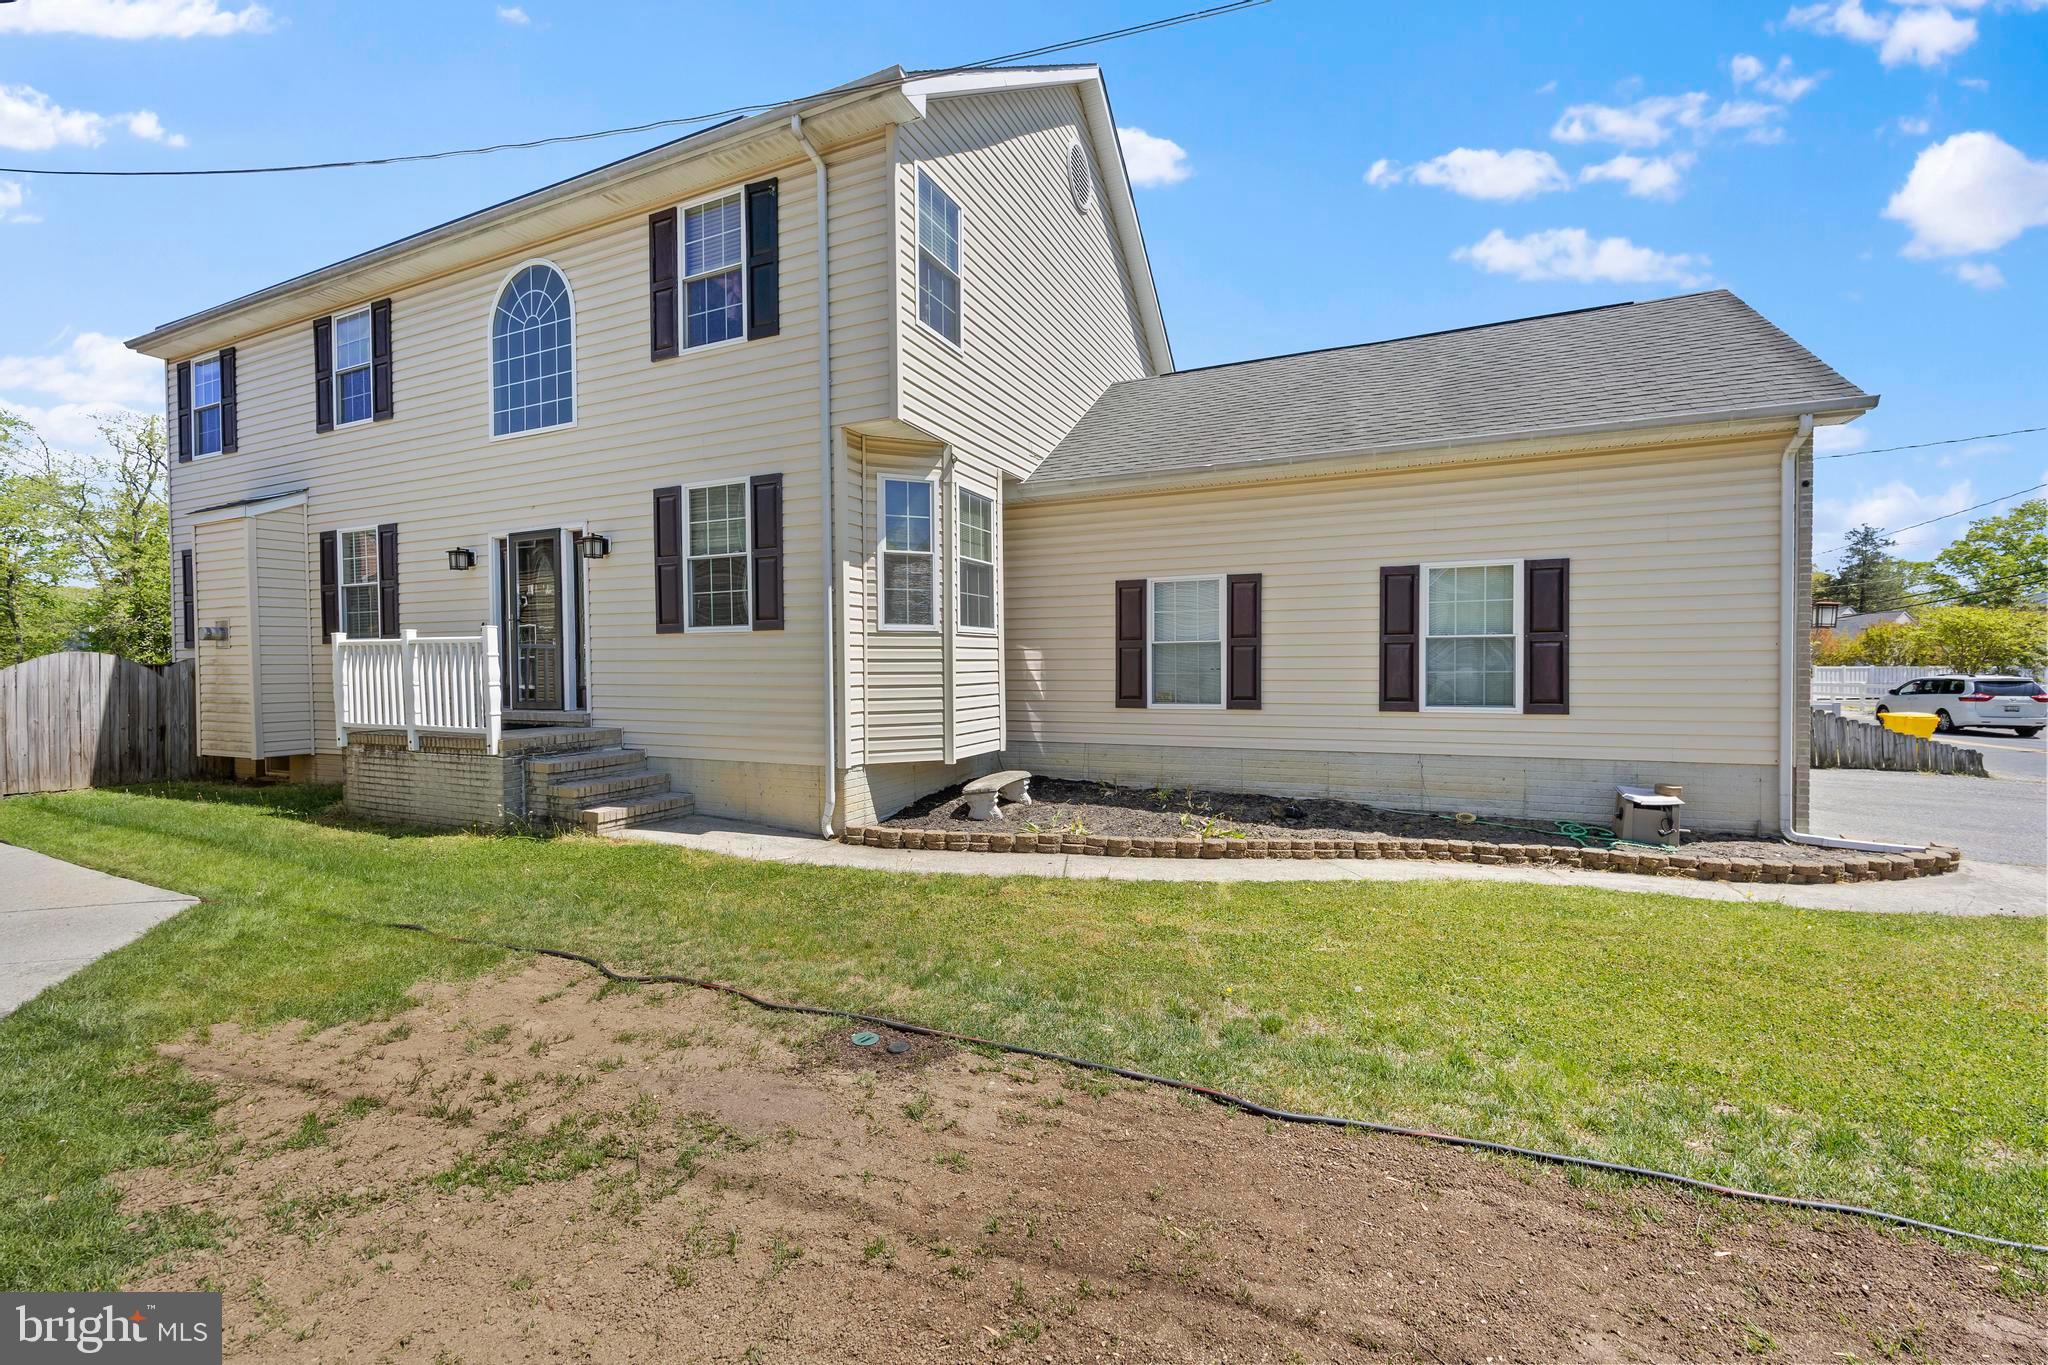
SEVERNA PARK
380 SOUTH DRIVE
4 Beds
2 Baths
3,662 Sq.Ft.
$799,000
MLS#: MDAA2143296

SEVERNA PARK
3 BELHAVEN COURT
4 Beds
3 Baths
2,392 Sq.Ft.
$667,900
MLS#: MDAA2146552

SEVERNA PARK
285 MICHENER COURT E
3 Beds
2 Baths
1,836 Sq.Ft.
$700,000
MLS#: MDAA2155632

SEVERNA PARK
287 NORTH DRIVE
3 Beds
2 Baths
1,848 Sq.Ft.
$600,000
MLS#: MDAA2155378

SEVERNA PARK
579 KNOLLWOOD ROAD
3 Beds
2 Baths
1,344 Sq.Ft.
$599,000
MLS#: MDAA2150670
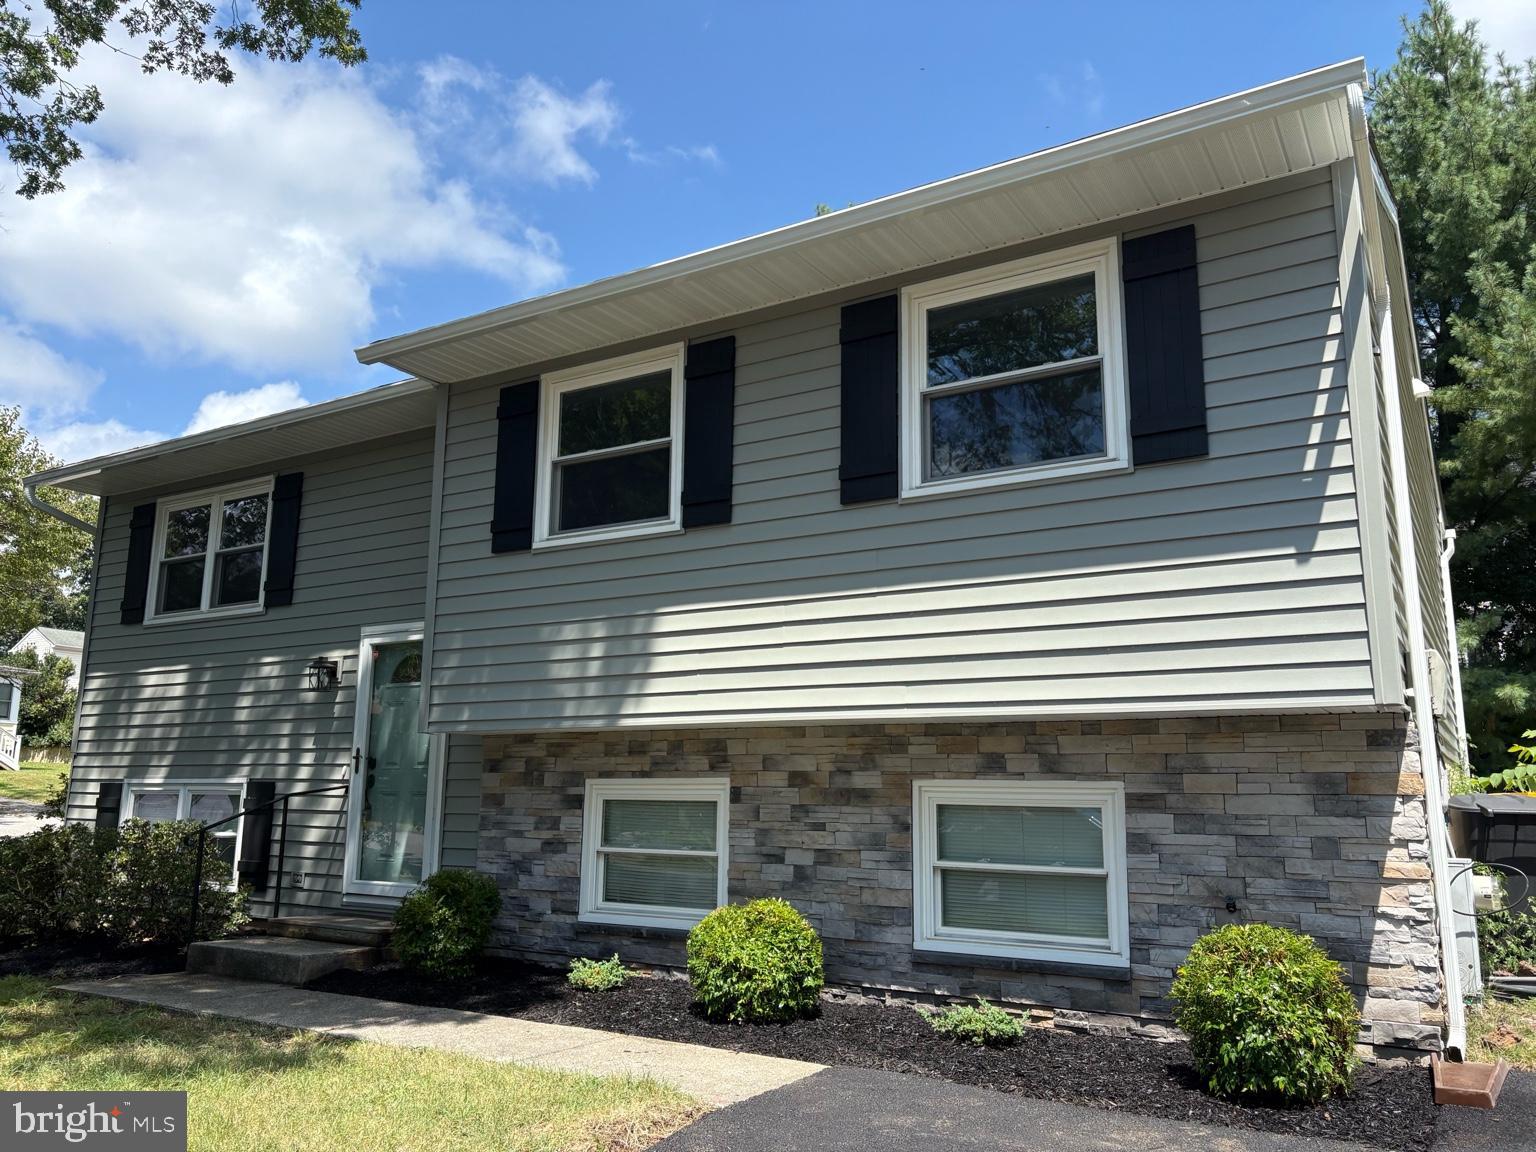
SEVERNA PARK
130 CLARENCE AVENUE
3 Beds
2 Baths
1,928 Sq.Ft.
$599,900
MLS#: MDAA2123480
.png)